 Download PDF EPC
 Download PDF EPC
Bradleys
1 New Road
Callington
Cornwall
PL17 7BE
01579382999


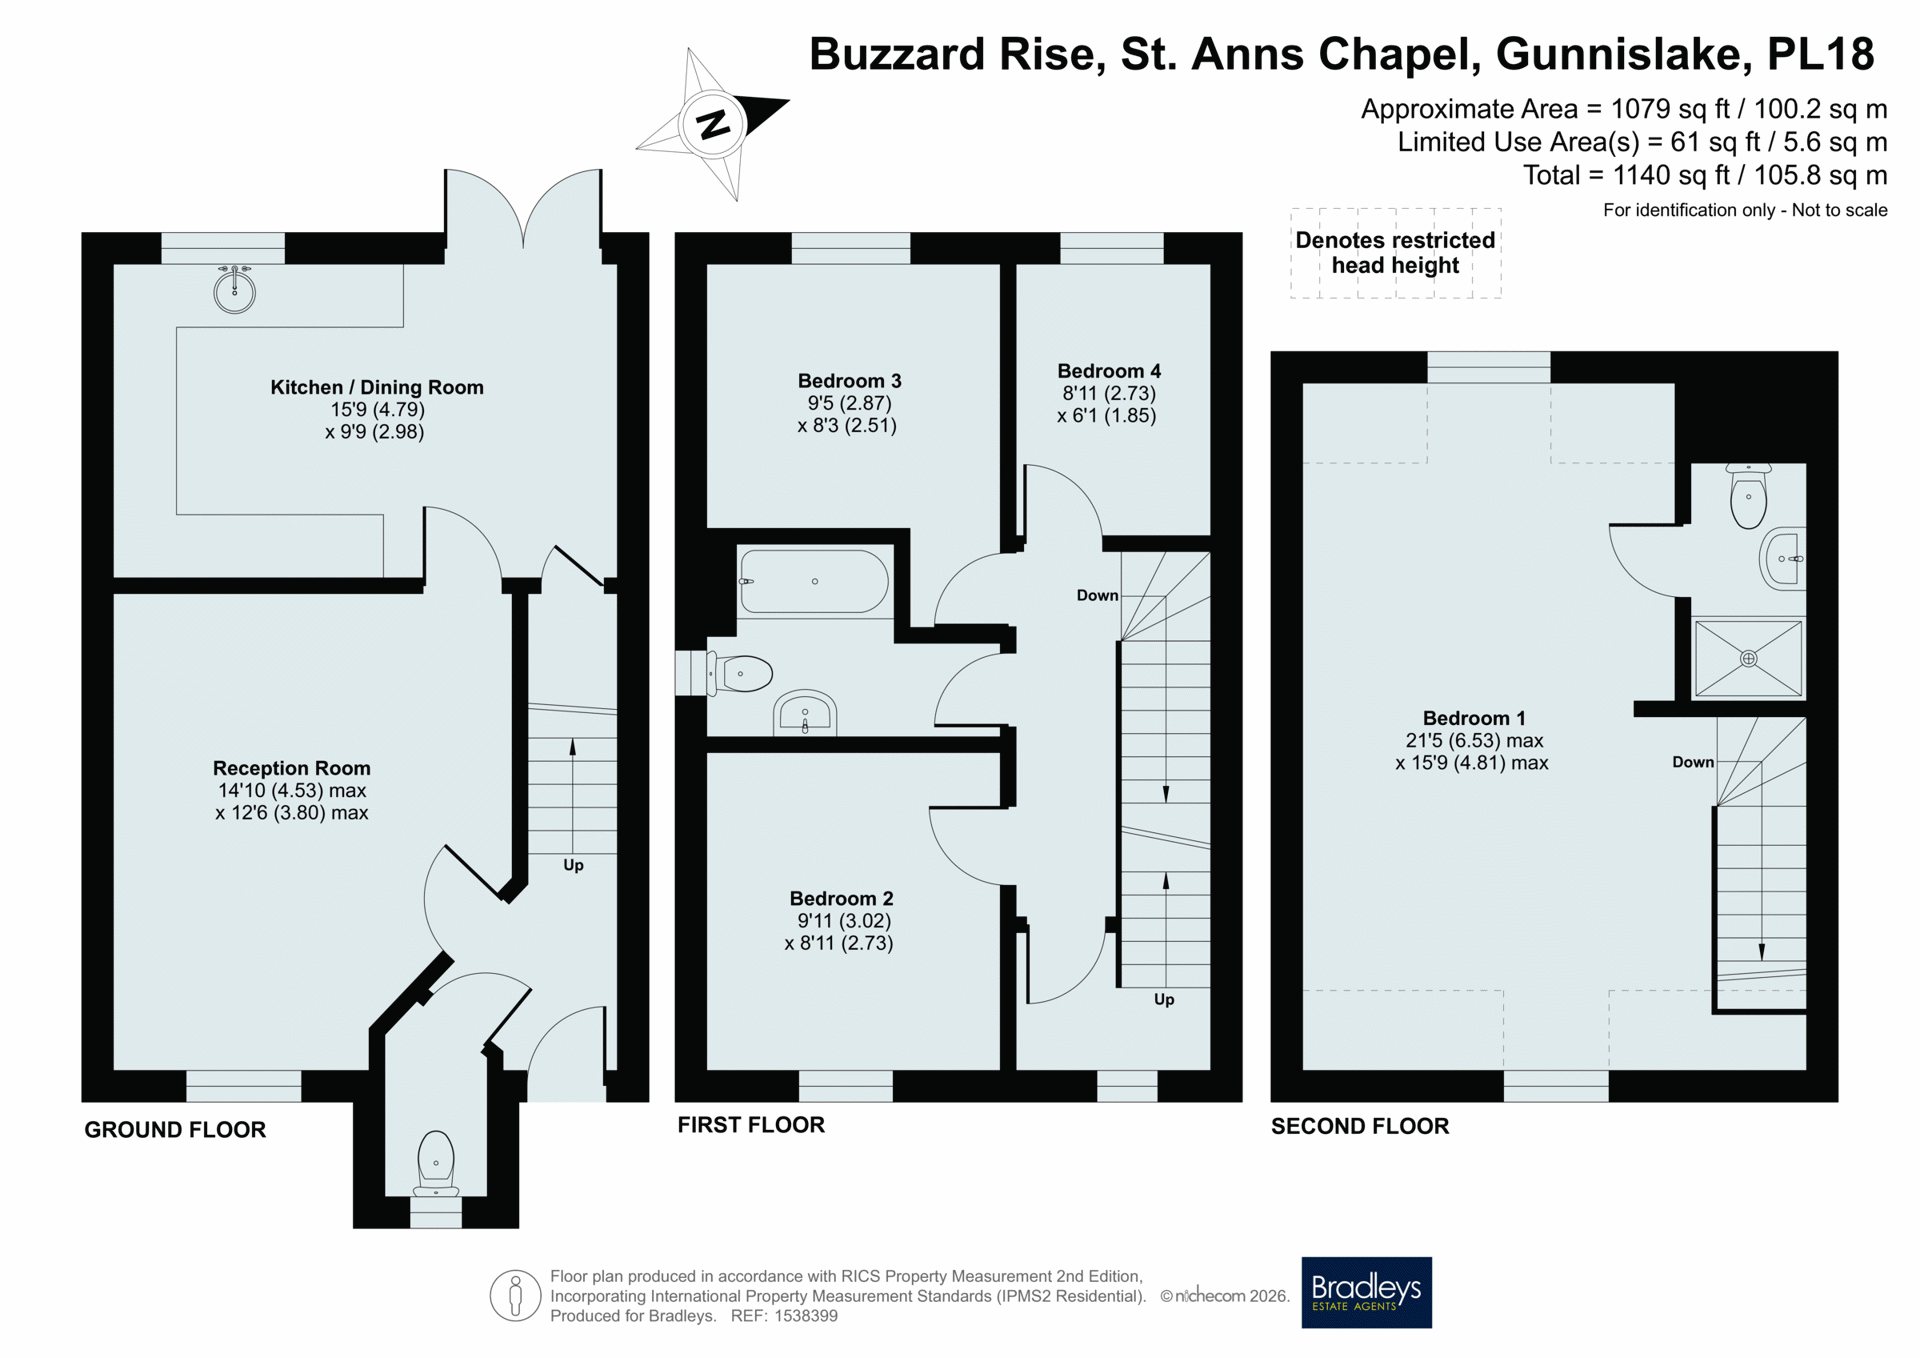
This superb property offers lounge, W.C, kitchen/diner with fitted appliances and French doors leading to the rear. Three double bedrooms and a good size single, family bathroom and en suite shower room to master. To the front there are two parking spaces and a low maintenance enclosed rear garden. Benefitting uPVC double glazing and gas central heating. No chain.
Front Aspect
Front entrance door with frosted glazed panels inset leading into...
Entrance Hall
Smoke alarm, thermostat and timer for central heating, radiator, stairs rising to the first floor, door to the lounge and door to the downstairs WC.
Downstairs WC
uPVC double glazed frosted window to the front elevation, tiled to half height, low level WC, radiator with TRV, pedestal wash hand basin with chrome mixer tap.
Lounge
uPVC double glazed window to the front elevation, radiator with TRV, telephone point, TV aerial point, door to the kitchen.
Kitchen Area
Range of high shine grey eye level and base units offer ample work and storage space with worktop surfaces over, one and a have bowl single drainer sink unit with chrome mixer tap, uPVC double glazed window to the rear elevation overlooking the garden, built in stainless steel electric oven with stainless steel five ring gas hob over and stainless steel 90 inch extractor hood above, spotlights, drawer space. built in fridge and freezer, built in dishwasher, built in washing machine, cupboard housing the boiler which fires the hot water and central heating.
Dining Area
Ample room for table and chairs, radiator with TRV, door to understairs storage cupboard with shelving and housing the fuse box, French uPVC double glazed doors giving access to the rear garden.
First Floor Landing
Smoke alarm, doors to bedrooms and family bathroom, door giving access to stairwell leading to the master bedroom. uPVC double glazed window to the front elevation, radiator with TRV.
Bedroom Four
uPVC double glazed window to the rear elevation, radiator with TRV.
Bedroom Two
uPVC double glazed window to the rear elevation, radiator with TRV, TV aerial point, telephone point.
Bathroom
Panelled bath with hand rails and half height tiled surround, pedestal wash hand basin with chrome mixer tap, low level WC, inset spotlights, large stainless steel ladder radiator, uPVC double glazed frosted window to the side elevation.
Bedroom Two
uPVC double glazed window to the front elevation, radiator with TRV, TV point and telephone point.
Master Bedroom
Located on the second floor. A spacious and light room some restricted head room into the eaves, TV aerial point and telephone point, two radiators, uPVC double glazed window to the rear elevation, access to loft, smoke alarm, thermostat for the central heating and timer, uPVC double glazed window to the front elevation and door to...
En Suite
Double width shower cubicle being fully tiled with sliding glass doors and mains fed shower, pedestal wash hand basin with chrome mixer tap, stainless steel ladder radiator, shaver point and low level WC.
Outside
To the front there is parking for two vehicles leading to the front entrance canopy porch with outside light. Acces to gas and electric meters and a variety of shrubs and bushes. To the side there is a wooden gate giving access to the side path where there is another wooden gate giving access to the rear elevation. To the rear there is a large spanse of porcelain tiles and access to the dining area. Steps lead up to the remainder of the garden which is laid to stone chippings providing low maintenance, enclosed by fencing to all sides. Outside tap and light.
Fill in the form below to request more information or to request a viewing.


 Send to a friend


