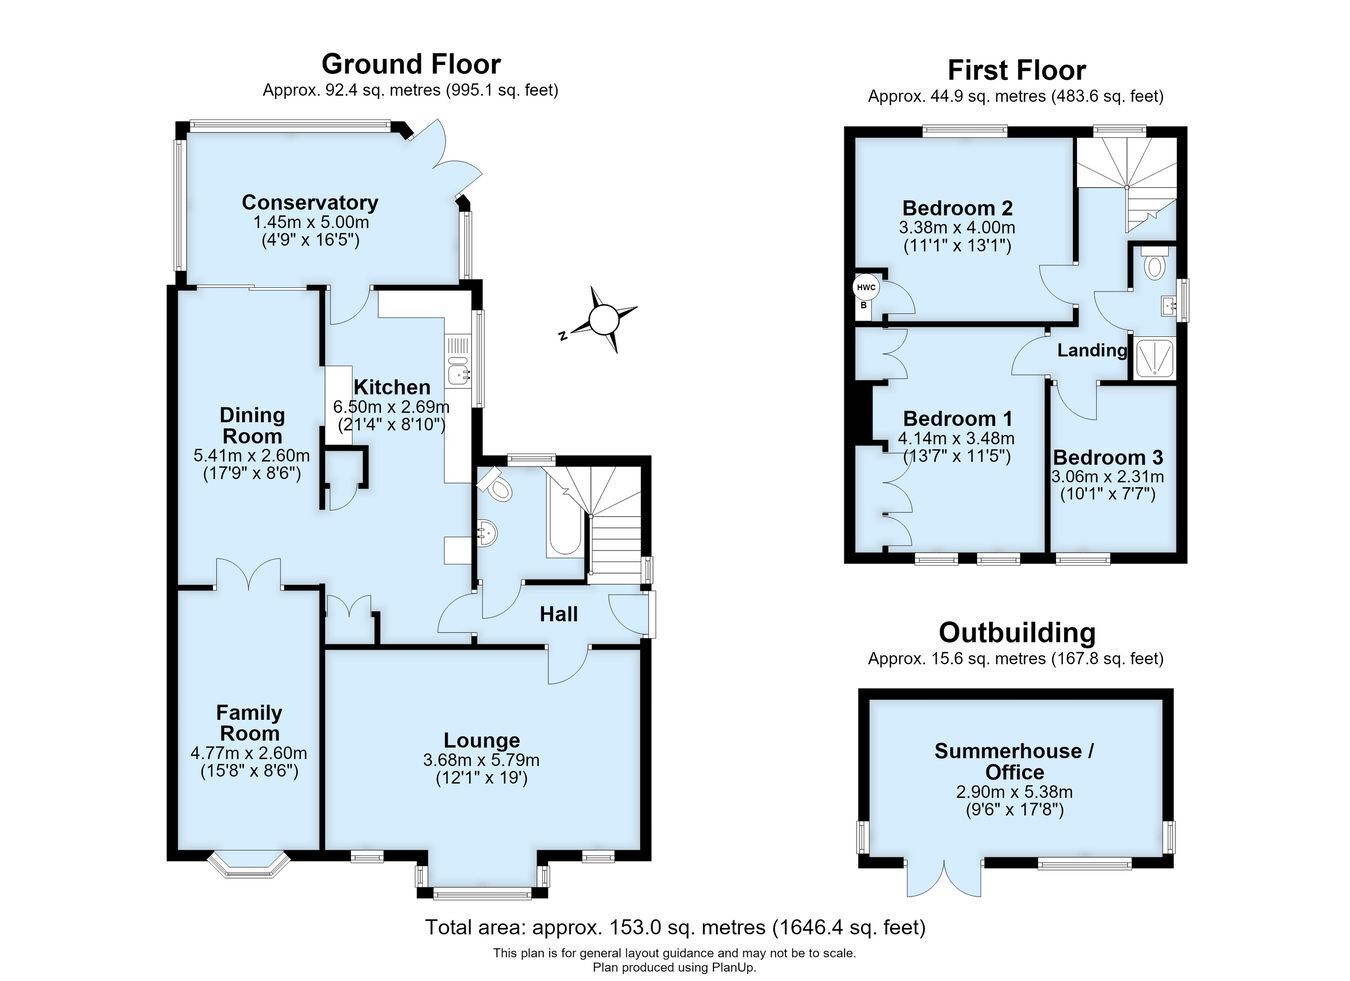
A charming and deceptively spacious Mock Tudor style 1930s detached family home, ideally positioned in a sought-after area of Orpington, close to Petts Wood's amenities. The bright and airy accommodation includes three generous first-floor bedrooms, two sizeable reception rooms, a large adjacent kitchen, separate family room/home office that could serve as a fourth bedroom, a heated conservatory, ground-floor bathroom, and a first-floor shower room, all ideal for the growing family. Enjoy a delightful east-facing rear garden featuring a log cabin, two secluded patios, and a spacious lawn—perfect for little ones. Additional benefits include a private driveway, a Vaillant gas central heating boiler with annual servicing, potential to extend the rear elevation (subject to planning consent), and charming period features throughout. The property is conveniently placed for good transport links in Poverest Road, two mainline stations (St Mary Cray and Petts Wood), nearby schools, Nugent Shopping Park, local retail parks, plus Orpington and Petts Wood town centres. Exclusively available through Proctors.
Construction TypeTraditional brick and tile construction
Entrance Hall Double glazed entrance door to side, radiator.
Lounge Double glazed bay window and double glazed window to front, period fireplace surround, original oak strip flooring, radiator.
Kitchen Double glazed window to side, range of fitted wall and base cabinets, free standing Rangemaster oven with two ovens, separate grill, gas hob and electric hotplate, one and half bowl sink unit, plumbed for washing machine, pelmet lighting, built in cupboard housing meters, built in storage cupboard, ceramic tiled floor, door to conservatory, archway from dining room.
Dining Room Double glazed sliding doors to conservatory, inner French doors to home office, recessed ceiling lights, radiator.
Family Room/4th Bedroom Double glazed Oriel bay window to front, under floor heating, recessed ceiling lights.
Heated Conservatory Double glazed French doors, ceramic tiled floor with under floor heating, wall lights, double glazed windows to side and rear aspect.
Family Bathroom Double glazed window to side, Jacuzzi bath, hand basin on vanity unit, W.C, recessed ceiling lights, shavers point.
Landing Double glazed window to rear, access to loft (via loft ladder)
Bedroom One Double glazed window to front, built in wardrobes, radiator.
Bedroom Two Double glazed window to rear, built in cupboard with Vaillant central heating boiler and hot water cylinder.
Bedroom Three Double glazed window to front, radiator.
Shower Room Double glazed window to side, shower cubicle with electric shower, W.C, hand basin, chrome heated towel rail.
Rear Garden A beautiful east facing garden comprising a generous paved patio area, raised borders, garden shed, green house, outside tap, side access. Steps up to an extensive lawn area, mature evergreen shrubs and trees, additional raised patio area for evening sun, garden shed.
Garden Log Cabin French doors and windows, electric, timber floor and interior (ideal work or hobby room).
Frontage Private front garden and driveway for parking.
Council Tax Local Authority: Bromley
Council Tax Band: F