 Download PDF EPC
 Download PDF Brochure
Woodcock Holmes
First Floor Offices
4 Office Village
Hampton
Peterborough
PE7 8GX


Situated in the popular residential area of Orton Wistow, this attractive two-bedroom home offers a fantastic opportunity for first-time buyers looking to get onto the property ladder. Tucked away, the property benefits from a unique open-plan living arrangement, a private enclosed rear garden, off-road parking and a private garage.
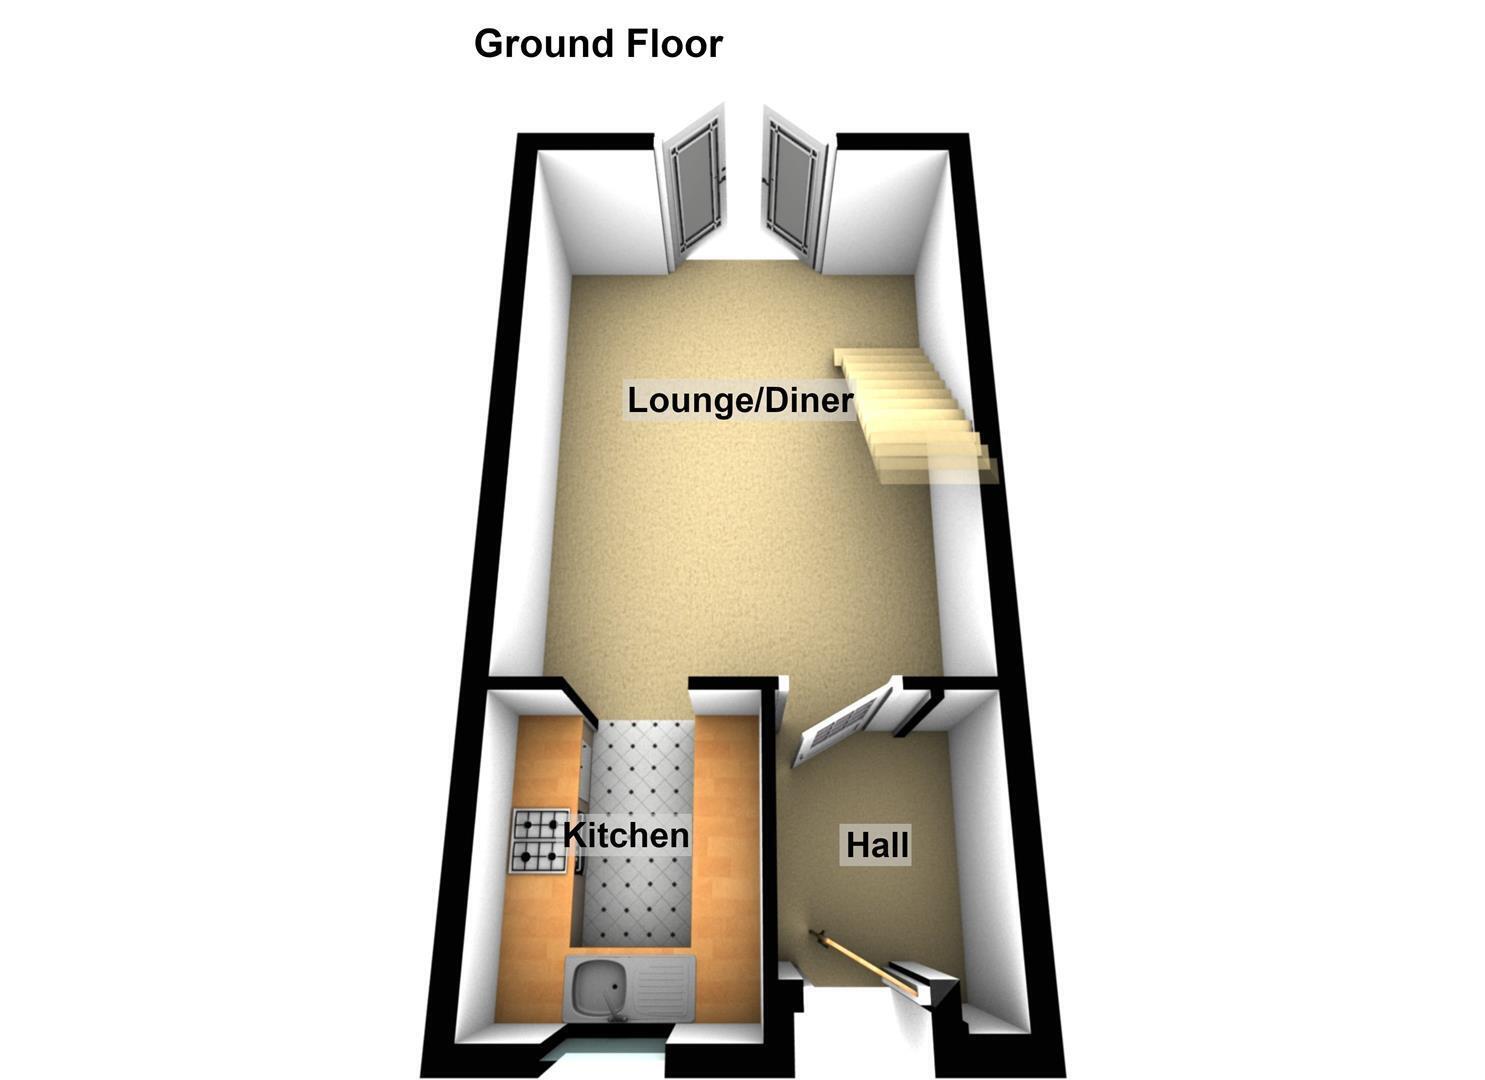
Upon entering the property, you are welcomed into an entrance hall with useful space for storing coats and shoes. This leads through to the spacious living area, which benefits from laminate flooring, French doors opening onto the rear garden and stairs rising to the first floor. The impressive vaulted ceiling creates a wonderful sense of height and space, enhancing the light and airy feel of the room. The living area also opens into the modern fitted kitchen, creating a practical and sociable layout.
The kitchen is fitted with an oven, hob and sink with drainer, alongside worktop space and room for additional appliances.
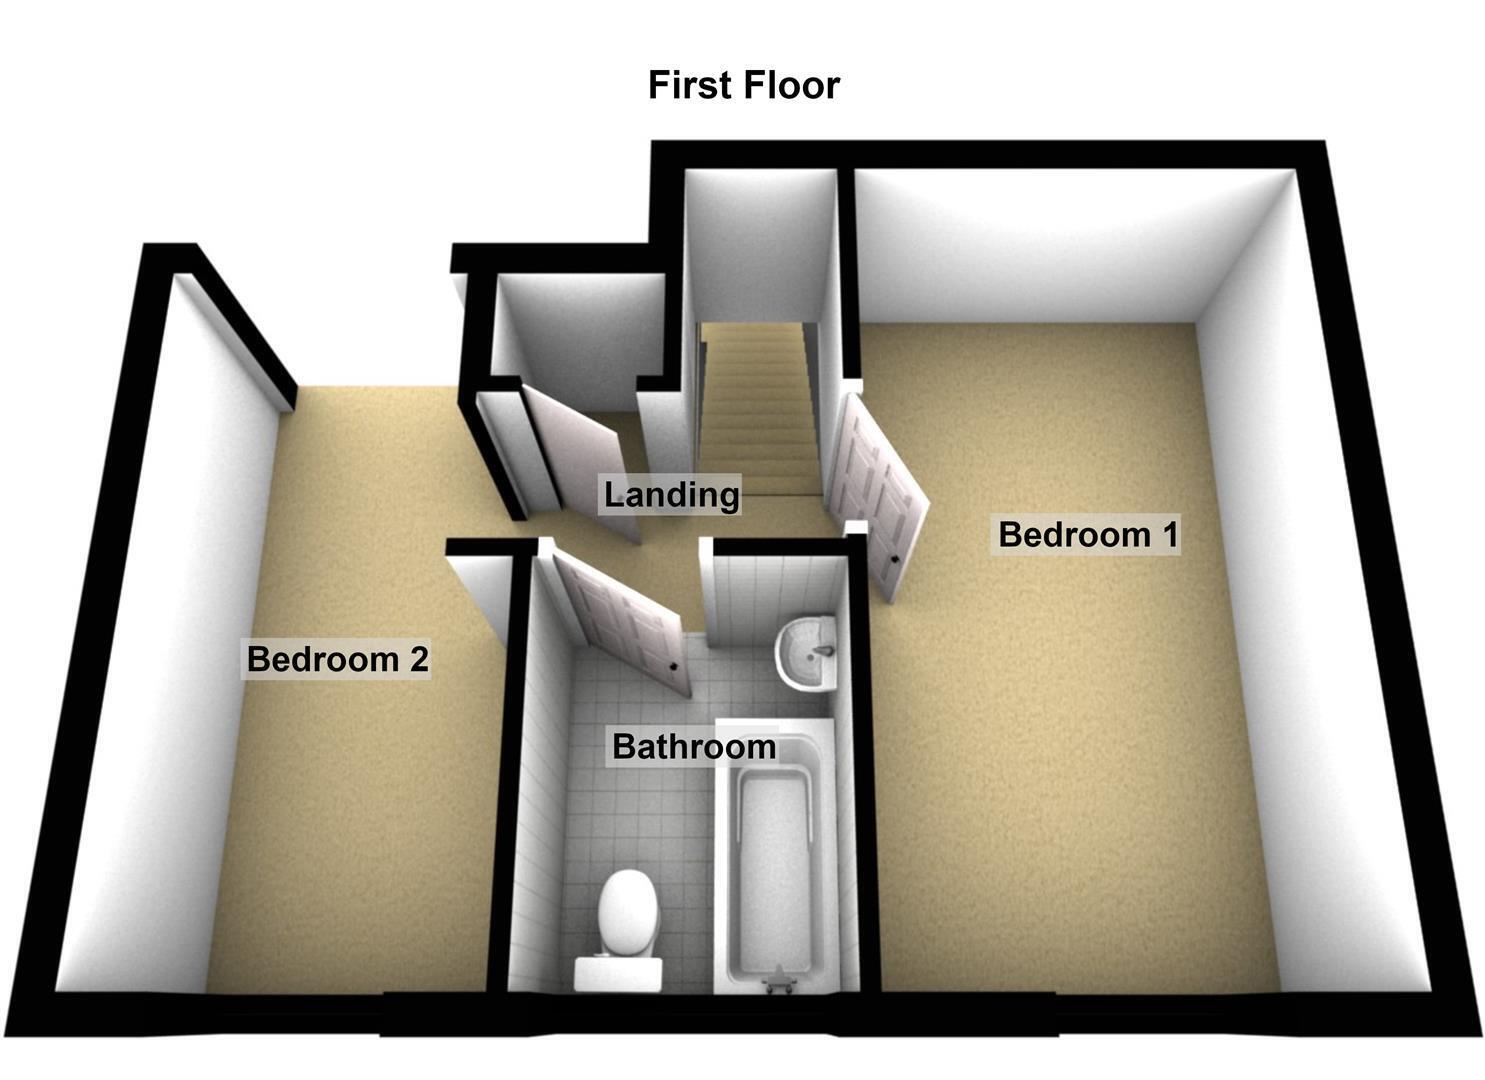
Upstairs, the landing benefits from a useful airing cupboard and provides access to two double bedrooms. The second bedroom enjoys a particularly distinctive feature, with an open mezzanine overlooking the living room below, adding character and further enhancing the property's open-plan design. Completing the accommodation is a three-piece family bathroom comprising a bath with shower over and tiled surround.
Outside, the enclosed rear garden offers a private space to relax and entertain, featuring a combination of stone-laid areas, rockery, pond features, patio and decking. Gated side access provides additional convenience.
To the front, there is off-road parking on a gravelled area, with further parking space in front of the property's private garage. The garage benefits from an up-and-over door and additional loft storage, providing useful space for belongings, tools or outdoor equipment.
ENTRANCE HALL 1.47m x 1.65m (4'10" x 5'5")
UPVC door to front, storage, access to living room:
LIVING ROOM 4.95m x 3.78m (16'3" x 12'5")
UPVC French doors to rear, laminate flooring, radiator, feature fireplace, stairs to first floor, open to kitchen:
KITCHEN 2.29m x 1.98m (7'6" x 6'6")
UPVC double glazed window to front, fitted kichen with a matching range of base and eye level units, fitted worktops with splashback tiles behind, fitted oven and four ring hob, fitted sink drainer, space for appliances.
LANDING
Airing cupboard, access to:
BEDROOM 1 4.57m x 2.54m (15" x 8'4")
UPVC double glazed window to front, laminate flooring, radiator.
BEDROOM 2 3.86m x 2.01m (12'8" x 6'7")
UPVC double glazed window to front, laminate flooring, radiator.
BATHROOM 2.21m x 1.42m (7'3" x 4'8")
Obscure uPVC double glazed windown to front, fitted three piece suite with WC, wash hand basin, bath with shower fitted over, radiator, tiled surround.
OUTSIDE
Outside, the enclosed rear garden offers a private space to relax and entertain, featuring a combination of stone-laid areas, rockery, pond features, patio and decking. Gated side access provides additional convenience.
To the front, there is off-road parking on a gravelled area, with further parking space in front of the property's private garage.
COUNCIL TAX/TENURE/EPC
Tenure, council tax band, and EPC rating details are provided by the vendor or relevant authority and should be verified by prospective buyers.
SERVICES
Services, systems, and appliances shown have not been tested and no guarantee as to their operability or efficiency can be given.
MARKETING INFORMATION
Every effort has been made to ensure that these details are accurate and not misleading please note that they are for guidance only and give a general outline and do not constitute any part of an offer or contract. Measurements, distances, and areas are approximate and should not be relied upon without verification. Interested parties should satisfy themselves of all details. None of the appliances, services or equipment described or shown have been tested.
Fill in the form below to request more information or to request a viewing.
Woodcock Holmes
First Floor Offices
4 Office Village
Hampton
Peterborough
PE7 8GX


 Send to a friend