 Download PDF EPC
 Download PDF Brochure
Robert Bell & Company
19 Station Road
Woodhall Spa
LN10 6QL


Pleasantly situated to a block paved cul-de-sac stands this well presented and thoughtfully extended three-bedroom detached bungalow. Internally the property is enhanced by kitchen diner, living room with patio door to rear garden, main bedroom with en-suite wet room and also patio door to rear garden. Outside, the grounds are landscaped with low maintenance in mind, with side-by-side driveway and adjoining garage. The shopping and social facilities of this well serviced Lincolnshire village are all within easy walking distance. A viewing is highly recommended to fully appreciate the accommodation and setting on offer.
Accommodation
Entrance into the property is gained through a uPVC door leading into:
Reception Hall
With built-in airing cupboard, wood effect flooring, coving, radiator, power points and door to:
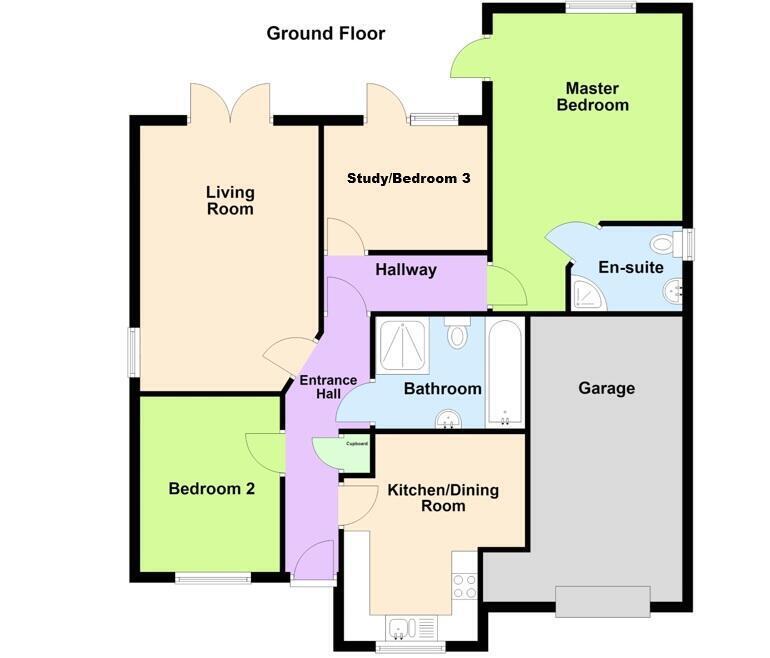
Kitchen Diner 3.96m x 3.28m (13' x 10'9")
With front aspect and having a range of fitted units comprising one and a half sink drainer inset to worksurface over base units including space for washing machine. There is a four-ring gas hob over electric oven, wall mounted cupboards above including filter hood over the hob. There is tiled flooring, coved ceiling, radiator and power points.
Living Room 5.13m x 3.43m (16'10" x 11'3")
A dual aspect room including uPVC patio doors to the rear garden and having electric feature fireplace. There is wood effect flooring, coving, radiator and power points.
Bedroom 1 5.61m x 3.78m (18'5" x 12'5")
A dual aspect room including patio door to the rear garden. There is wood effect flooring, coved ceiling, radiator, power points and door to:
En-Suite Wet Room
Being fully wall tiled and had fitted shower, pedestal wash hand and low-level WC. There is a heated towel and extractor fan.
Bedroom 2 3.35m x 2.74m (11' x 9')
With front aspect and having wood effect flooring, radiator and power points.
Bedroom 3/Study 3.07m x 2.41m (10'1" x 7'11")
Overlooking the rear garden through uPVC patio door and having wood effect flooring, coved ceiling, radiator and power points.
Bathroom
Being fully wall tiled and having a four-piece suite comprising paneled bath, shower cubicle, wash hand basin over vanity cupboard and a low-level WC. There is tiled flooring, heated towel rail and extractor fan.
Outside
The property is approached over a 'Rubbermac' driveway providing off street side by side parking and leads to Adjoining Garage 18' 1'' x 9' 7'' (5.51m x 2.92m) with electric roller door, power and lighting. The enclosed rear garden is laid with low maintenance in mind to paving. There is a timber garden shed, power points and outside lighting.
Further Information
All mains' services. Gas central heating. UPVC double glazing.
Local Authority: East Lindsey District Council, The Hub, Mareham Road, Horncastle, Lincolnshire LN9 6PH. Tel No: 01507 601111.
DISTRICT COUNCIL TAX BAND = B
EPC RATING = C
SERVICES: The agents would like to point out that the services of this property have not been checked, and this matter is left to the prospective purchaser to make appropriate further enquiries.
VIEWING: By arrangement with the agent's Woodhall Spa Office.
19 Station Road, Woodhall Spa. LN10 6QL
Tel: 01526 353333
Email: [email protected]
Website: http://www.robert-bell.org
Brochure prepared 28.10.2026
Fill in the form below to request more information or to request a viewing.


 Send to a friend