 Download PDF EPC
 Download PDF Brochure
Robert Bell & Company
Old Bank Chambers
Horncastle
LN9 5HY


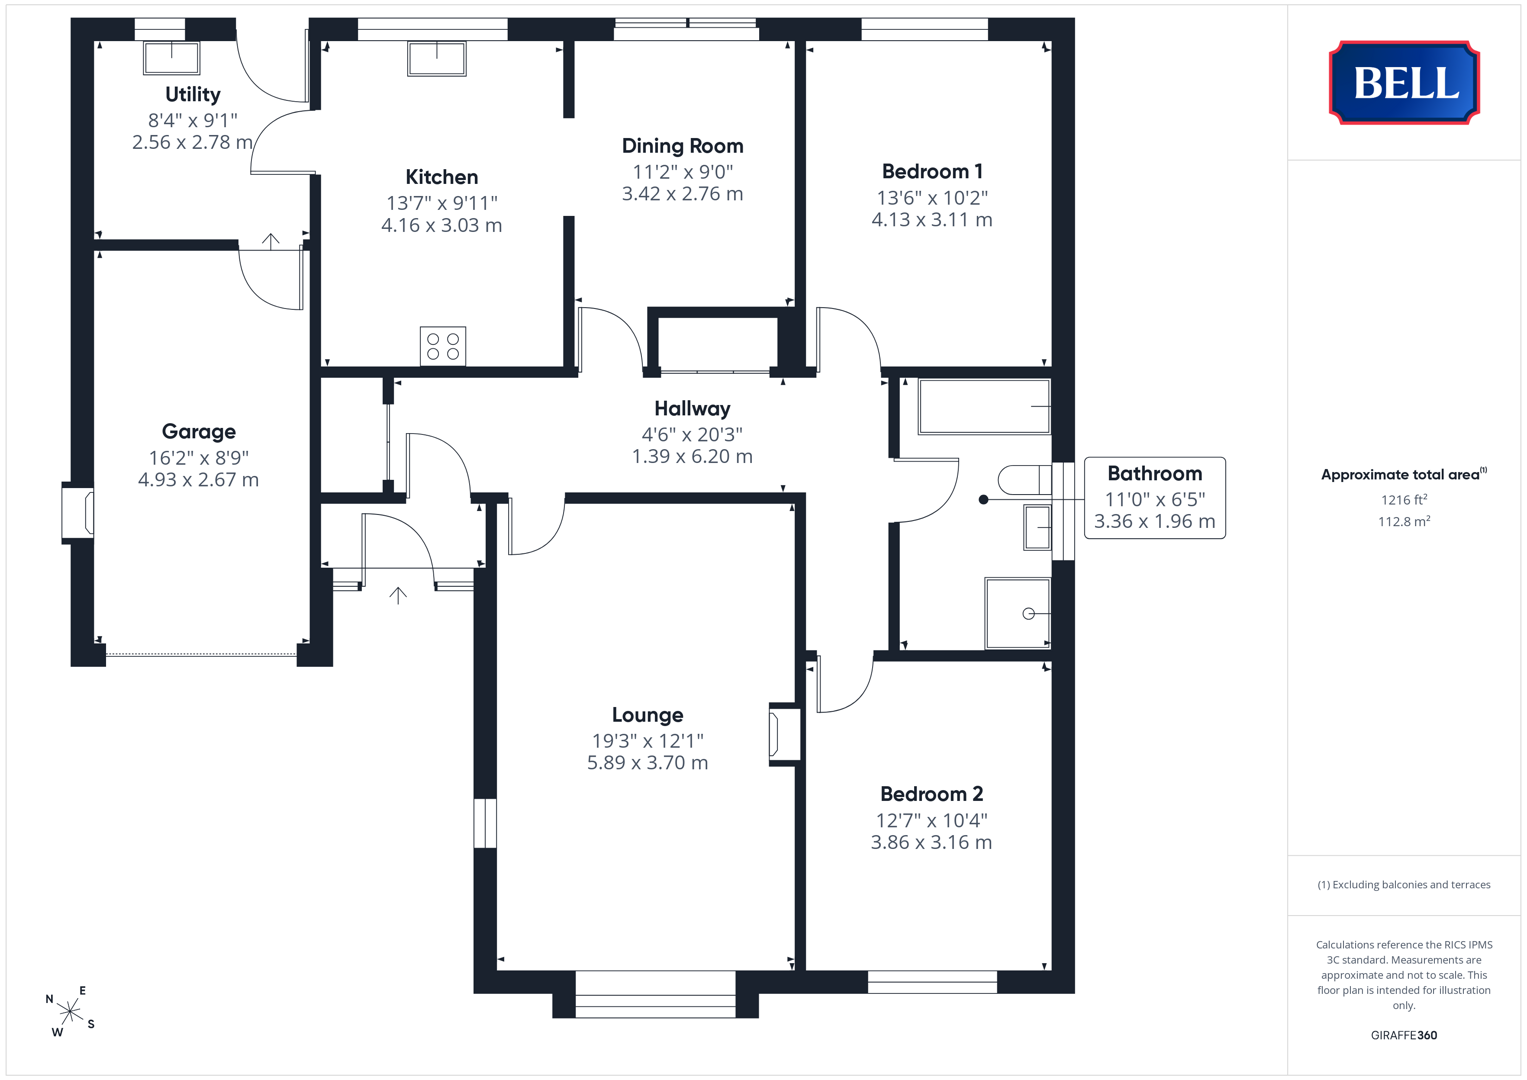
NO ONWARD CHAIN! Nine-Eleven is a well-presented, detached, bungalow located to a no-through road in the popular village of Mareham le Fen. To an East-West orientation, the property boasts generous garden space, driveway and a garage; and enjoys spacious internal accommodation - comprising: bright lounge to the front, dining room through to kitchen plus separate utility, two double bedrooms and family bathroom.
Mareham le Fen is within a convenient driving distance of the Georgian market town of Horncastle and the large villages of Coningsby & Tattershall, providing a full range of services, amenities and schooling. Within the village itself area a primary school, village shop/convenience store, St Helen's Church, fish and chip shop, community hall and the popular Royal Oak public house and restaurant.
Lounge
With uPVC double glazed bow window to front, radial window to side. Light to ceiling. Tv point above electric fire. Radiator, carpet.
Dining Room
Having uPVC double glazed sliding doors to rear, light to ceiling. Carpet, radiator, power points. Open arch way to kitchen.
Kitchen
With uPVC double glazed window to rear, light to ceiling. Storage units to base and wall levels, 1 1/2 sink and drainer to square edge worktop. Statesman oven and grill, induction hob. Space and connections for appliance. Tile effect flooring.
Utility
Having uPVC double glazed window and obscured door to rear, light to ceiling. Storage units to base and wall levels, space and connections for under counter appliances. Tile effect flooring, wall mounted boiler. Radiator.
Bedroom 1
Having uPVC double glazed window to rear, light to ceiling. Carpet, radiator, power points.
Bathroom
With uPVC double glazed obscured window to side, light to ceiling. Low level wc, pedestal sink, bath with tiled surround and separate shower cubicle with electric shower over. Heated towel rail; vinyl flooring.
Bedroom 2
With uPVC double glazed window to front, light to ceiling . Carpet, radiator, power points.
Outside
The property is approached up a tarmac driveway, with turnaround space, and is set with a lawned, front garden. Contained by gates down the side, to ensure a child and pet friendly space, the rear garden is lawned with patio seating space.
Garage
Having up and over door to front, light to ceiling. Power connected, internal door to utility.
Fill in the form below to request more information or to request a viewing.


 Send to a friend