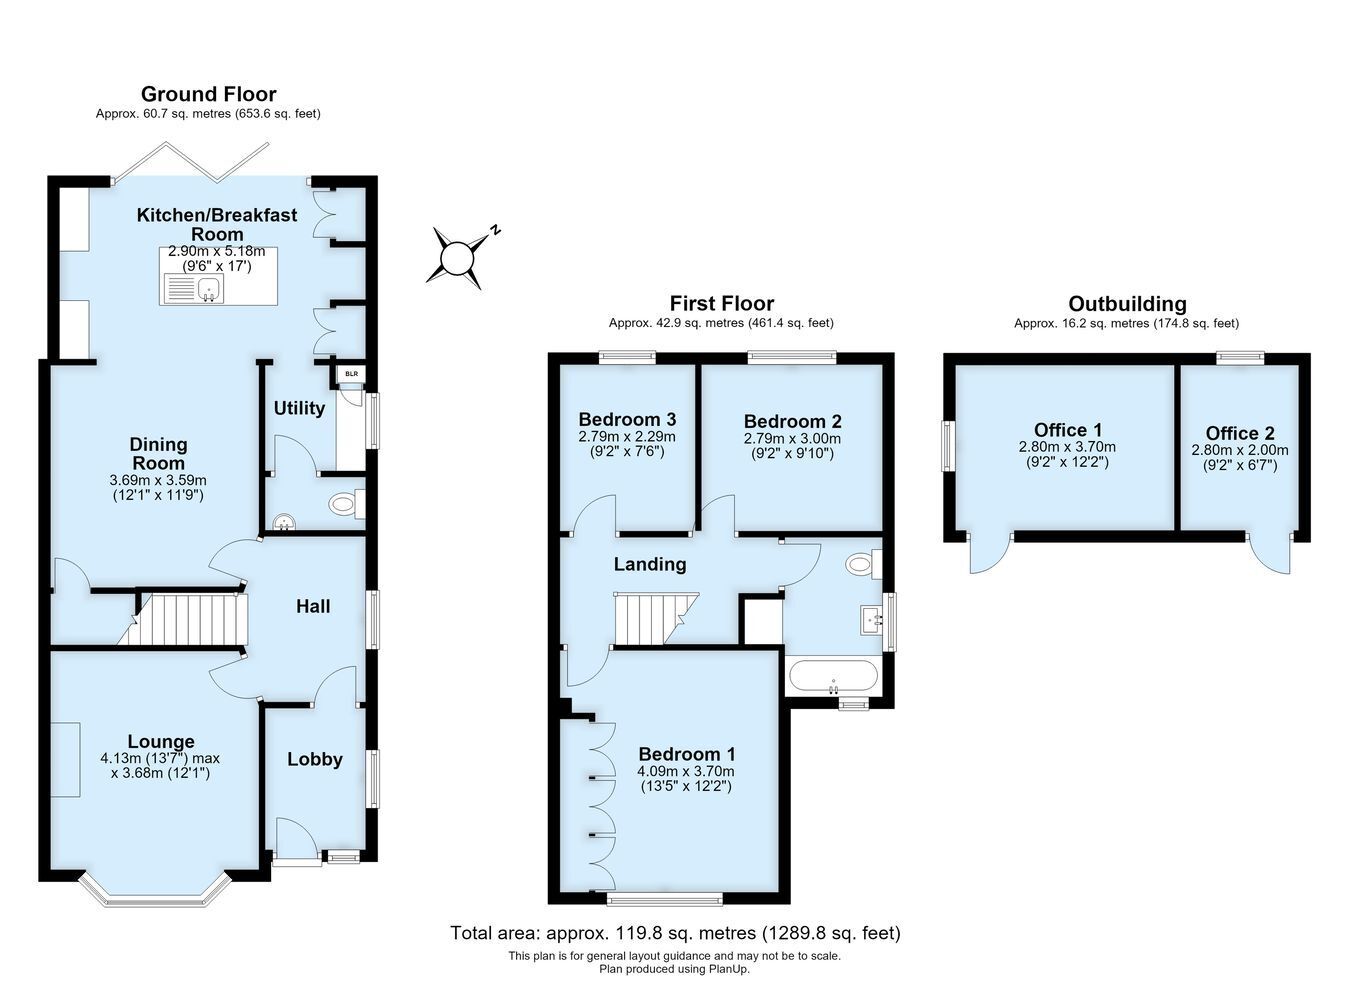
We are delighted to present this deceptively spacious 1930s semi-detached house providing three generously sized bedrooms. The standout feature is the open-plan dining room and social island kitchen, which opens through bi-fold doors, seamlessly blending indoor and outdoor living. Additional highlights include a bay-fronted reception room, a separate utility room, a modern family bathroom, a ground-floor cloakroom, and a charming hallway accessed through a spacious entrance porch—ideal for a growing family. Outside, enjoy a fabulous garden featuring a generous deck perfect for outdoor gatherings, a purpose-built garden cabin with two separate home offices ideal for remote working, and a side entrance leading to a private driveway. Additional benefits include full double glazing, gas central heating with a combination boiler, desirable storm shutters, underfloor electric heating in the dining room and island kitchen, quartz work surfaces, a range triple oven, and stylish kitchen pantry units with interior lights. The property enjoys a convenient location close to local transport links on Poverest Road, St Mary Cray station, nearby popular schools Perry Hall and Poverest, Nugent Shopping Park, out of town stores, and the close by amenities of Orpington and Petts Wood. Exclusive to Proctors.
Construction TypeTraditional brick and tile construction.
Entrance Porch Stained glass leaded light entrance door, window to side with plantation shutters, ceramic tiled floor, shoe rack and coat hooks. Ample storage space.
Entrance Hall 1930's style single glazed leaded light entrance door, Opaque window to side, column radiator, stylish panelled walls, ceramic tiled floor.
Bay Fronted Lounge Bay window to front, plantation shutters, Limestone fire place surround, radiator cabinet, natural wood flooring.
DIning Area Open plan to island kitchen, understairs storage cupboard with gas and electric meters, ceramic tiled floor with underfloor heating, recessed ceiling lights.
Island Kitchen Bi-folding doors to garden, range of contemporary wall and base cabinets with pelmet lighting, range oven with five gas burners and three electric ovens, central island with Belfast sink, space for dishwasher, recessed American fridge freezer, oak breakfast bar, quartz work tops, two pantry cupboards for display storage, LED interior lights, recessed ceiling lights, ceramic tiled floor with under floor heating, opening to utility room.
Utility Room Window to side, matching base cabinets, quartz work top, cabinet housing central heating boiler, plumbed for washing machine.
Cloakroom W.C, hand basin, heated towel rail, extractor fan, part panelled walls,
Landing Recessed ceiling lights, access to loft via an opaque loft hatch.
Bedroom One Window to front, plantation shutters, quality fitted wardrobes, matching dressing table with drawers, wall lights, ample storage.
Bedroom Two Window to rear, column radiator.
Bedroom Three Window to rear, column radiator.
Bathroom Window to side, white suite comprising bath with fitted shower and screen, hand basin on vanity unit, W.C, recessed cabinet, recessed ceiling lights, extractor fan, ceramic tiled floor.
Rear Garden Generous decked patio area, custom built seating, raised planters, laid to lawn, pergola with mature wisteria, side access, garden storage solutions (negotiable), paved patio leading to garden cabin and two home work rooms.
Garden Cabin With outside and interior lights. Decked outside area.
Office One Double glazed window to side, recessed ceiling lights, power and light.
Office Two Double glazed window to side, recessed ceiling lights, power and light.
Frontage Private garden and driveway.
Council Tax Local Authority: Bromley
Council Tax Band: D