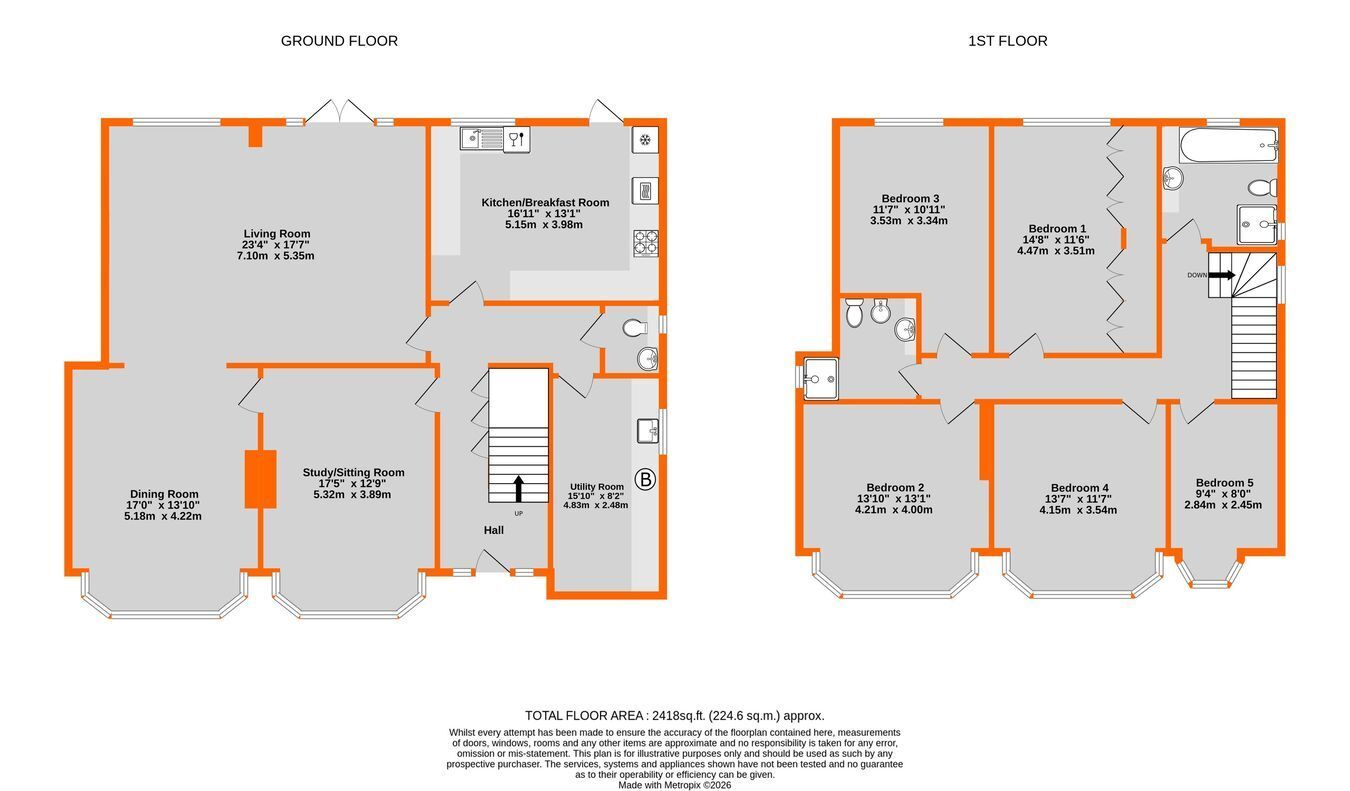
Spacious, extended (about 2,418 Sq. Ft.) five bedroom detached family home, siding onto Langley Park golf course and approached via an in and out driveway, providing parking for several vehicles. Generous 23’ 4" living room, with double glazed doors to the rear garden. Charming 17’ 5" wood panelled study/sitting room, with a door to the 17’ dining room. Utility room (former garage) and cloakroom appointed with a white suite. 16' 11" x 13' 1" kitchen/breakfast room, with a range of white fitted units and drawers, granite overlaid work surfaces, various integrated kitchen appliances and plenty of space for a table. Four double bedrooms, with the main bedroom having fitted wardrobes to one wall. White suite family bathroom with a bath and tiled shower and separate white suite shower room. 44' x 43' rear garden, currently laid to artificial lawn, although there is paving beneath. Timber chalet/workshop with a composite timber decked terrace in front and timber pergola for summer dining. About 0.3 mile West Wickham station and convenient location for Hawes Down and Langley Park schools.
Entrance Via covered porch with a light and part double glazed front door to:
Hallway 5.47m x 2.06m (17' 11" x 6' 9") Radiator with cover, coving, double glazed front windows, walnut effect laminate flooring, under stairs storage/coat cupboard housing gas and electric meters and consumer unit, five individual shoe drawers
Inner Hall L shape with tiling up to dado rail, walnut effect laminate flooring, door to utility room and to:
Cloakroom 1.60m x 1.33m (5' 3" x 4' 4") Double glazed side window, white suite of concealed cistern low level w.c., wash basin with a double cupboard beneath and four drawers to one side, ladder style radiator, part tiled walls, tiled floor
Utility Room 4.83m x 2.48m (15' 10" x 8' 2") Double glazed side window, granite effect sink, base cupboards and drawers, wall mounted Worcester boiler, laminate worksurfaces, plumbing/space for washing machine, space for tumble dryer, two double coat cupboards
Study/Sitting Room 5.32m into bay x 3.89m into alcoves (17' 5" x 12' 9") Double glazed front bay window, radiator with cover, log effect gas fire in an oak fire surround with glazed leaded light display cupboard to one alcove, Panasonic air conditioning/heating unit, wood panelling to the walls up to the plate rail, cornice, door to:
Dining Room 5.18m into bay x 4.22m into alcoves (17' 0" x 13' 10") Double glazed front bay window with a bench/storage seat beneath housing a radiator, dado rail, cornice, walnut effect laminate flooring, archway to:
Living Room 7.10m x 5.35m (23' 4" x 17' 7") Double glazed doors and windows to rear, further double glazed window to rear, dado rail, cornice, radiator with cover, log effect electric fire with an ornate fire surround and a granite hearth, double radiator, walnut effect laminate flooring
Kitchen/Breakfast Room 5.15m x 3.98m (16' 11" x 13' 1") Appointed with a good range of white fitted wall and base units and drawers, granite overlaid worksurface, Franke granite effect sink and drainer with a mixer tap, integrated Bosch dishwasher, integrated Hotpoint electric double oven, induction hob with an extractor canopy above, integrated Neff fridge, tall pull out larder unit, double glazed door and window to rear, coving, ceiling downlights, ladder style radiator, space for a breakfast table, wood effect laminate flooring
Landing 6.22m x 1.2m increasing to 2.86m (9' 5") (20' 5" x 3' 11") L shape, picture rail, coving, double glazed side window over staircase, access to loft, radiator with cover
Bedroom 1 4.47m x 3.51m into wardrobes (14' 8" x 11' 6") Double glazed rear window, double radiator, picture rail, coving, four double wood effect fitted wardrobes, a five drawer chest of drawers and five double high level cupboards above to one wall
Bedroom 2 4.21m into alcove x 4m into bay (13' 10" x 13' 1") Double glazed front bay window, double radiator, coving
Bedroom 3 3.53m plus 0.93m (3' 1") into door recess x 3.34m (11' 7" x 10' 11") Double glazed rear window, radiator, coving
Bedroom 4 4.15m into bay x 3.54m (13' 7" x 11' 7") Double glazed front bay window, double radiator
Bedroom 5 2.84m x 2.45m (9' 4" x 8' 0") Double glazed front bay window with a deep sill, double radiator, coving, picture rail
Bathroom 2.80m x 2.40m (9' 2" x 7' 10") Double glazed rear and side window, tiled walls, white suite of bath with a chrome mixer tap/hand shower, low level w.c. and wash basin with a single and double cupboard beneath, ladder style radiator, coving, chrome ceiling downlights, tiled shower with a hand shower and shower, white shower tray and glass door, wood effect tiled floor
Shower Room 2.81m reducing to 1.93m (6' 4") x 2.1m (9' 3" x 6' 11") Double glazed side window, white suite of low level w.c., bidet, wash basin with a double cupboard and four drawers beneath, tiled shower with a chrome shower, white shower tray and sliding door, chrome ladder style radiator, tiled walls, shaver point
Rear Garden 13.49m reducing to 10.43m (34') x 13.17m (44' x 43') Laid to artificial lawn, covered side access with brick pavior flooring and side gate to front, covered pergola for summer dining with screens to three sides, power points, outside tap, workshop with composite decking in front
Front Garden Frontage of 19m (62') Brick pavior in and out driveway, brick wall with railings to front, car charging point, power points, outside tap
Agents Note: The current owners obtained planning permission in April 2024 for roof alterations to include increased roof height to provide a habitable loft extension with 4 Velux rooflights and to enlarge the patio doors to the ground floor extension
Council Tax London borough of Bromley – Band G. For the current rate visit: bromley.gov.uk/council-tax/council-tax-guide
Utilities Mains - Gas, Electric, Water and Sewerage
Broadband and Mobile For coverage at this property, please visit:
checker.ofcom.org.uk/en-gb/broadband-coverage
checker.ofcom.org.uk/en-gb/mobile-coverage
 Download PDF EPC


 Send to a friend
