 Download PDF EPC
 Download PDF Brochure
Arnolds Keys
8 Market Place
Aylsham
Norfolk
NR11 6EH


A substantial and beautifully presented home, tucked away within a quiet cul-de-sac in the popular village of Erpingham. Set within a generous plot, the property offers ample off road parking to the side, alongside attractive front and rear gardens.
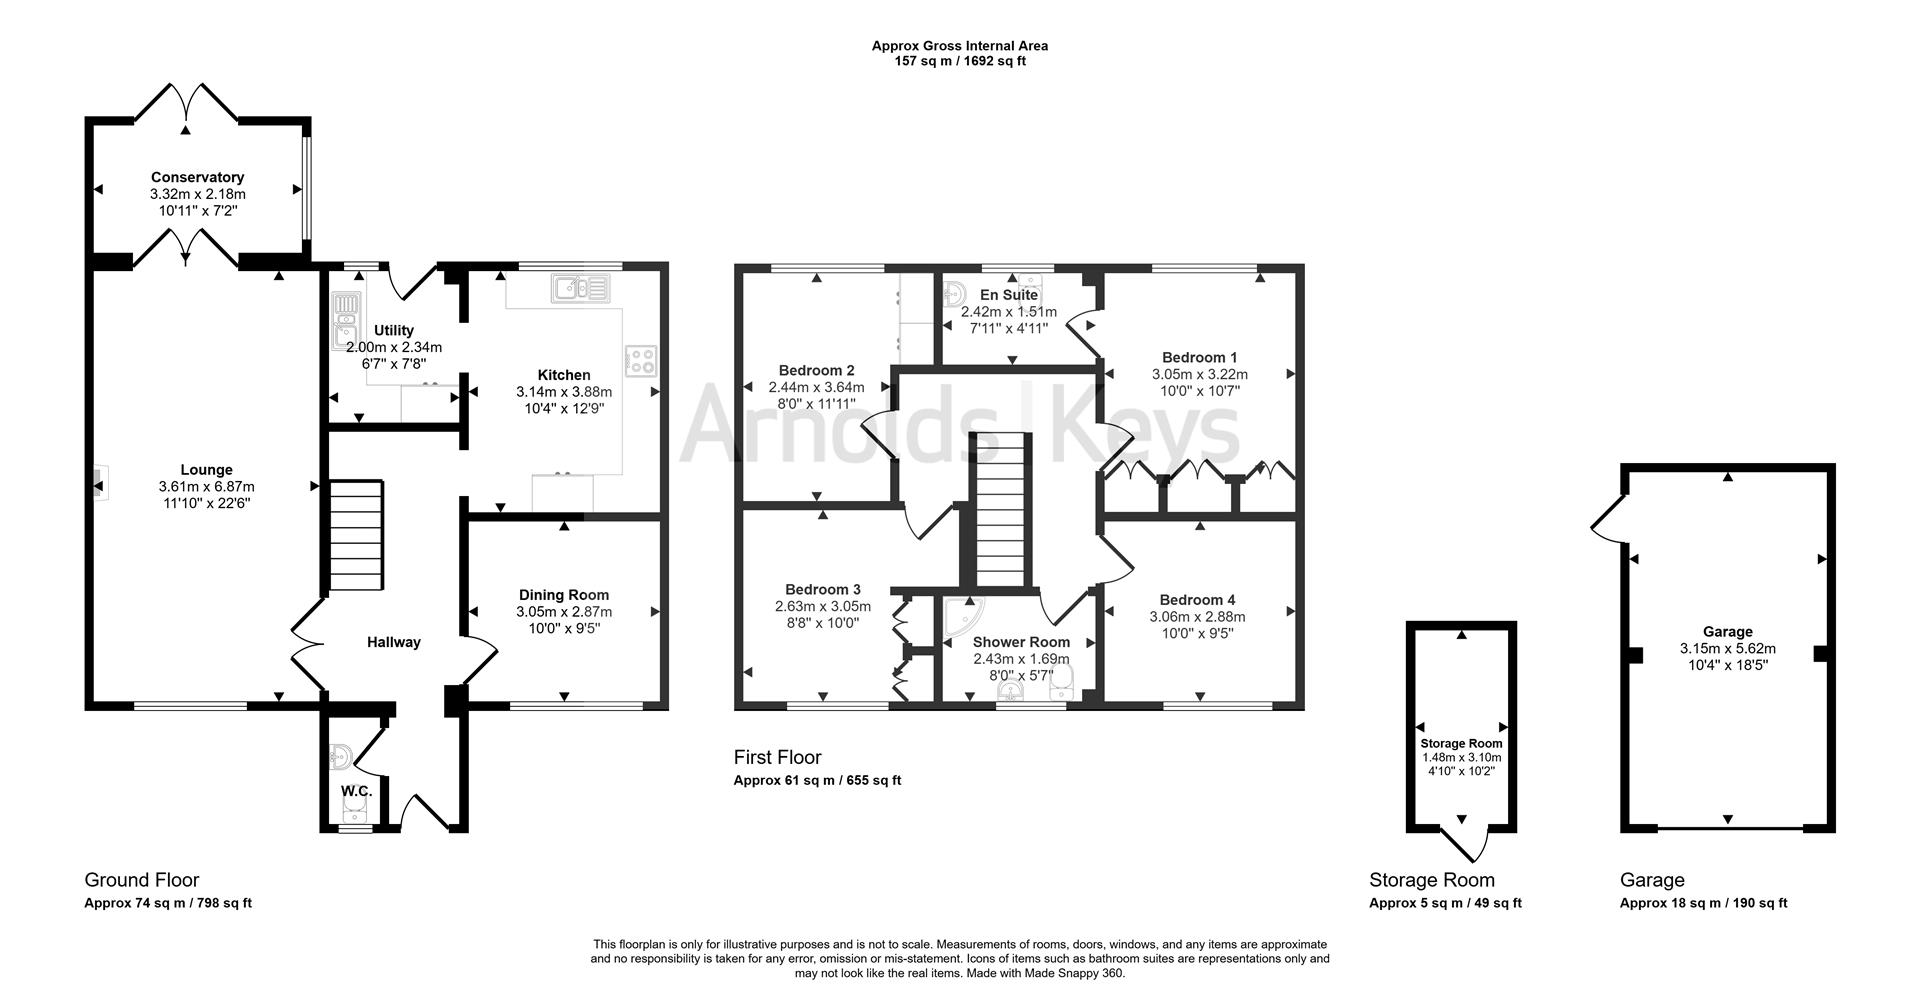
The bright and welcoming accommodation is well suited to both everyday family life and entertaining, with a spacious entrance hall leading to a cloakroom, dining room and contemporary fitted kitchen, together with a separate utility room. The generous dual aspect living room flows through to a delightful garden room.
To the first floor are four well proportioned double bedrooms, including a principal bedroom with ensuite cloakroom, complemented by a separate modern fitted shower room.
Eagles Nest is located in a delightful position within the cul-de-sac. The current owners have looked after the property beautifully making it an ideal family home you can move straight in to.
ENTRANCE HALL
uPVC door to front entrance, Karndean flooring, radiator, carpeted stairs to first floor.
CLOAKROOM
Double glazed window to front aspect, fitted with wash hand basin and low level WC, radiator.
LIVING ROOM
Double glazed window to front aspect and doors to garden room, fireplace housing wood burner, two radiators, carpet.
GARDEN ROOM
A dual aspect room with double glazed window, radiator, tiled floor, uPVC double doors to garden.
DINING ROOM
Double glazed window to front, carpet, radiator.
KITCHEN/BREAKFAST ROOM
Double glazed window to rear aspect, fitted with a range of wall and base units housing a stainless steel sink and drainer, fitted double electric oven, electric four ring hob with cooker hood over, space and plumbing for dishwasher, space for free standing fridge/freezer, tiled flooring.
UTILITY ROOM
uPVC door and double glazed window to rear aspect, fitted with wall and base units with inset stainless steel sink and drainer, space and plumbing for a washing machine, under counter fridge, tiled flooring, radiator.
FIRST FLOOR LANDING
Carpet, radiator.
BEDROOM THREE
Double glazed window to front aspect, carpet, radiator, built in wardrobes.
BEDROOM TWO
Double glazed window to rear aspect, carpet, radiator, built in wardrobes, cupboard housing hot water cylinder and shelving.
BEDROOM ONE
Doulbe glazed window to rear aspect, carpet, built in wardrobes, radiator, door to:-
ENSUITE CLOAKROOM
Double glazed window with obscured glass to rear aspect, fitted with a WC, vanity unit with wash hand basin, tiled flooring, heated towel rail, electric shaver charging point.
BEDROOM FOUR
Double glazed window to front aspect, radiator, carpet.
SHOWER ROOM
Double glazed window with obscured glass to front aspect, fitted with a three piece suite comprising shower cubicle, vanity unit with wash basin and WC, heated towel rail, tiled flooring, extractor fan.
EXTERNAL
To the front the property features a well presented garden with lawn and a low lying box hedging. To the side is a brick weave driveway with access to the single garage which has a remote controlled, electric door, power and lighting. Attached to the garage at the rear is a very useful store room with power and light. The rear garden is also very well kept with lawn and borders of mature shrubs and flowers.
AGENTS NOTES
This property is Freehold.
Mains drainage, electricity and water connected.
Oil fired central heating.
Fill in the form below to request more information or to request a viewing.


 Send to a friend

