A recently extended three double bedroom detached bungalow with outside office/studio situated in this highly regarded central Ely location with ample parking and convenient for the Railway station.
ELY
Home to a world famous 900 year old Cathedral, the historic city of Ely lies on the River Great Ouse probably no more than 15 miles from the City of Cambridge. There is a very good range of shopping facilities within the centre itself including a market which takes place on both Thursdays and Saturdays. A comprehensive range of local schooling is available. The area boasts a number of sporting facilities including an 18 hole golf course, indoor swimming pool, gymnasium and squash club whilst socially there is an excellent variety of pubs and restaurants, including the new Ely Leisure Village featuring a six screen cinema, along with family restaurants and takeaways. The A10 connects Ely to Cambridge, where the A14 and M11 provide routes to London (70 miles) and the rest of the country. From Ely's mainline rail station Cambridge can be reached in approximately 17 minutes while London’s Kings Cross and Liverpool Street stations are approximately one hour 15 minutes to the south.
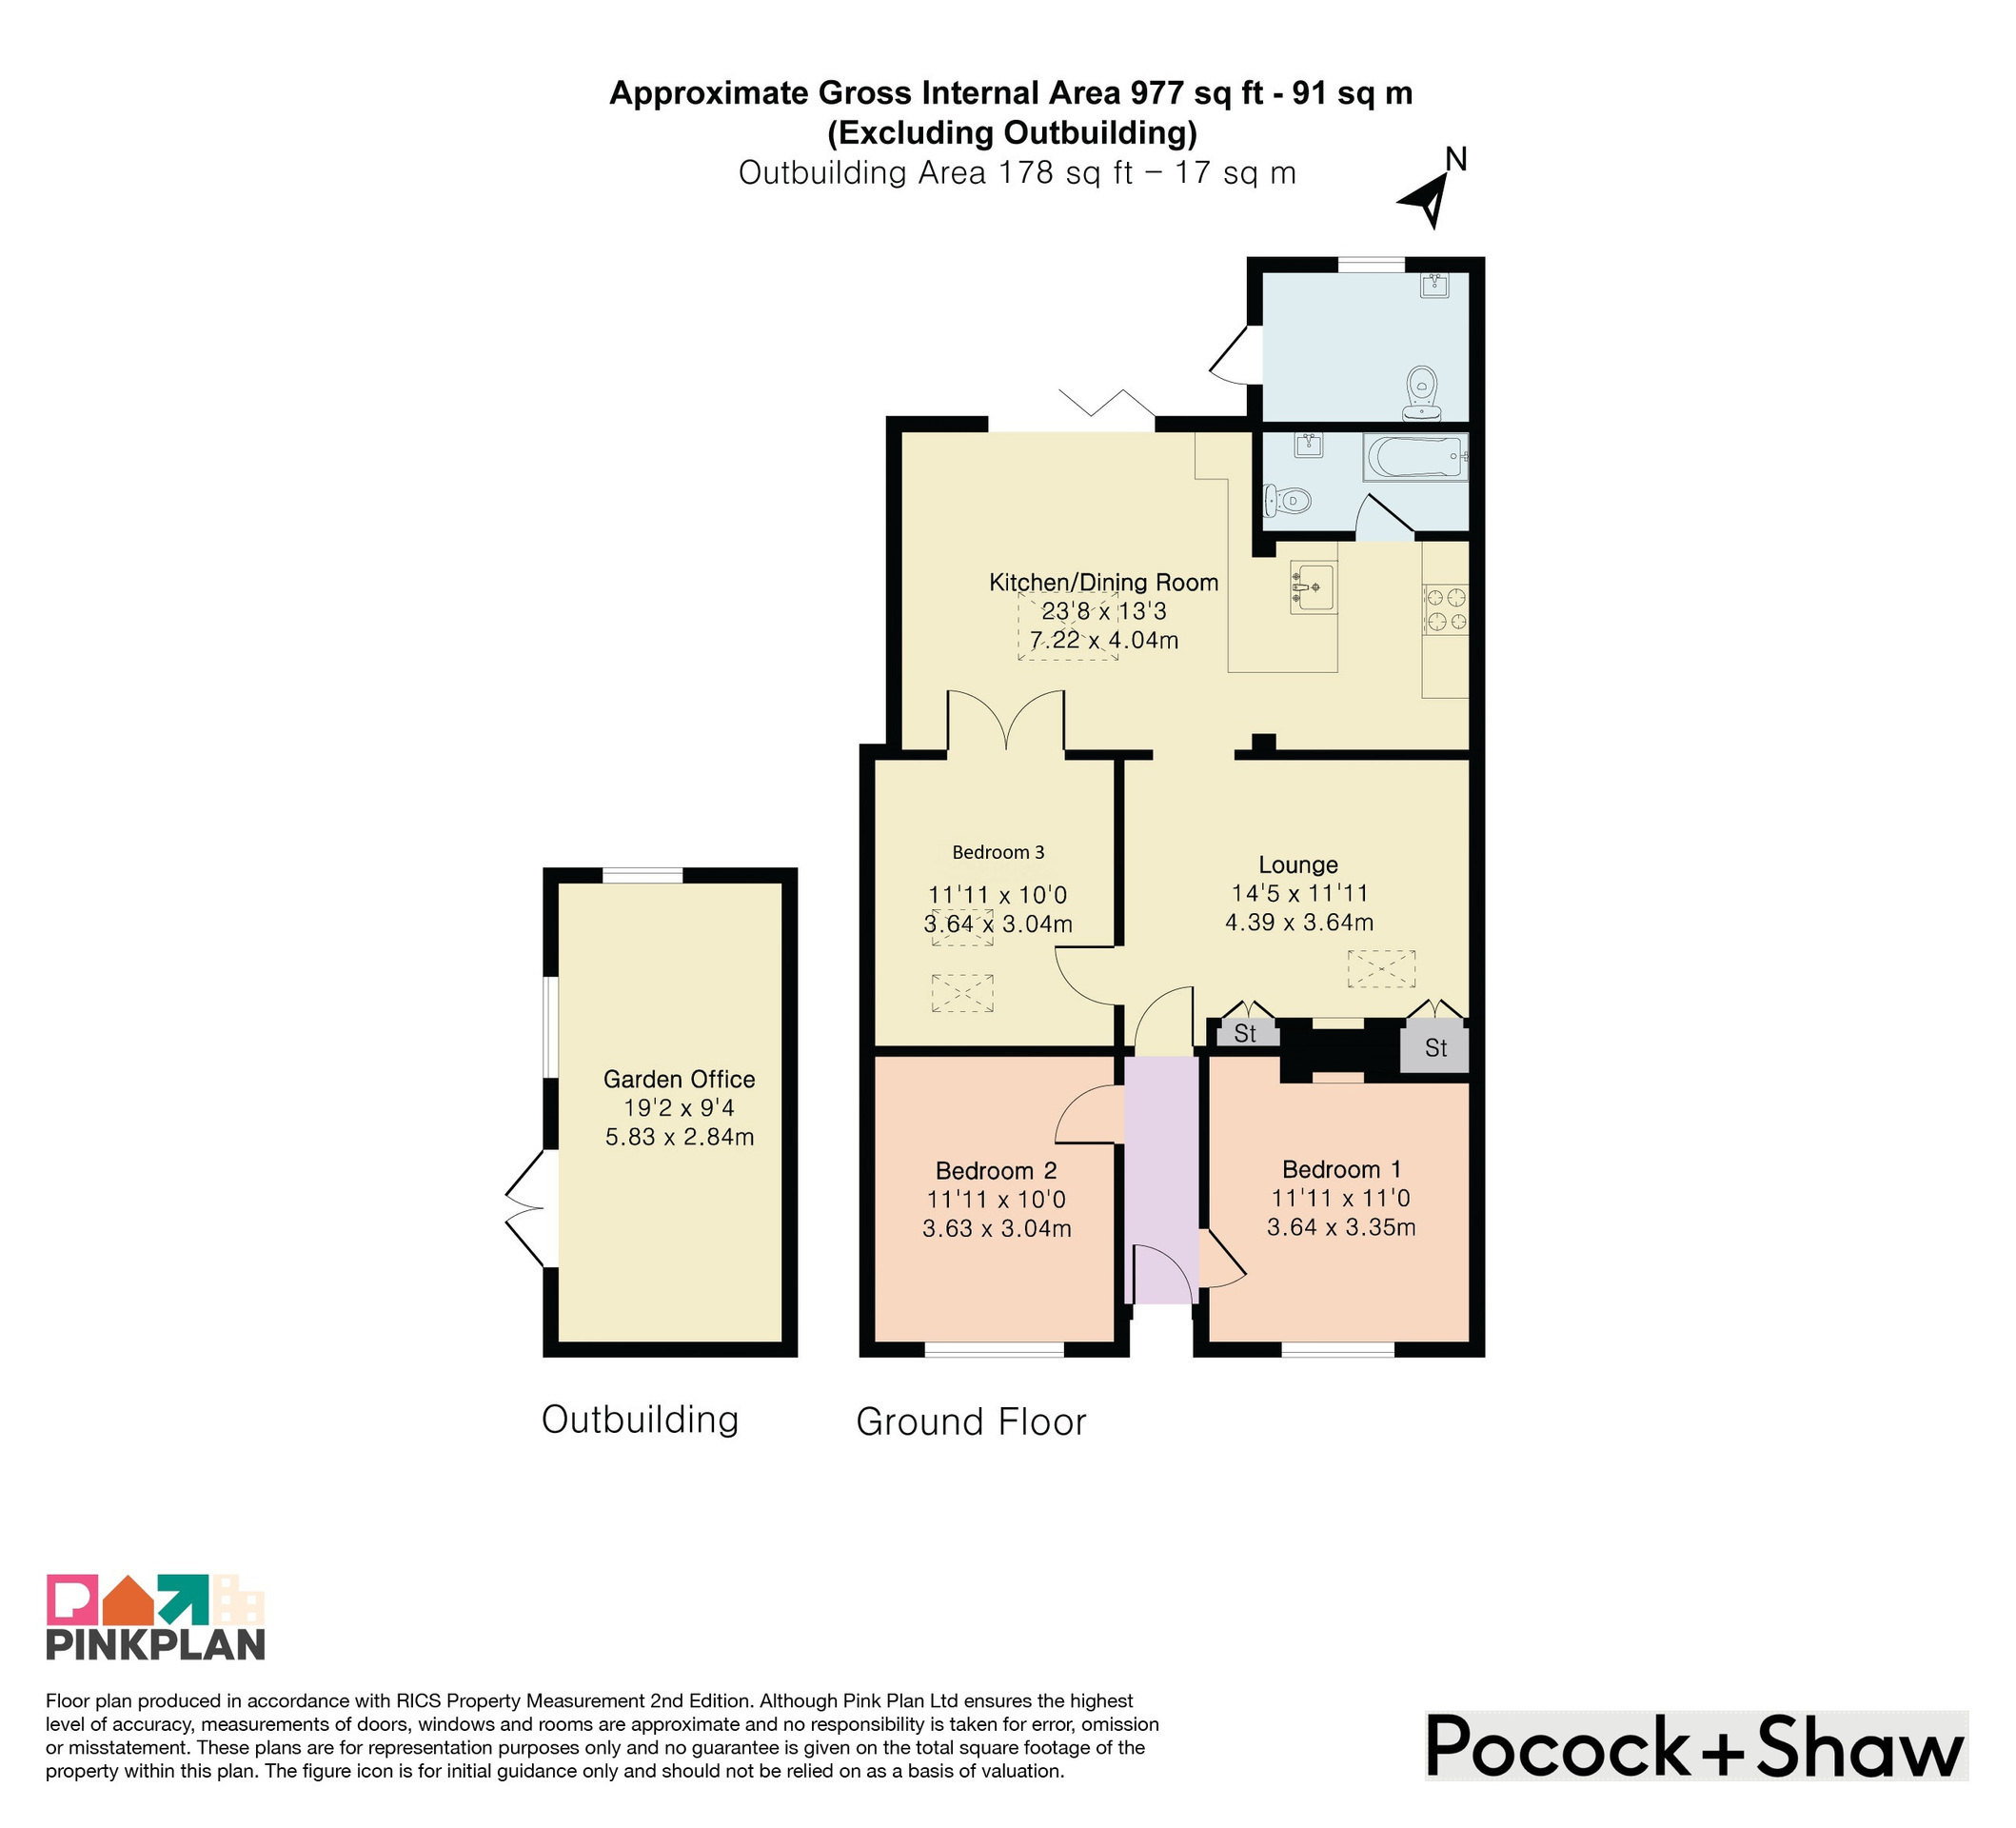
ENTRANCE HALL
With entrance door to front. Exposed wooden flooring and access to loft via a drop down ladder. Radiator and door leading to:-
LOUNGE 4.39m x 3.64m
Fitted with bespoke built-in cabinets, sky light, solid fuel burner, Karndean herringbone style flooring and double radiator. Opening to the recently fitted extension.
KITCHEN/DINING ROOM 7.22m x 4.04m
With a sky lantern and aluminium bi-fold doors with built-in blinds opening to the rear garden. Bespoke base units and breakfast bar with work surface over. Karndean herringbone style flooring throughout. The kitchen area is fitted with an attractive range of wall and base units with solid worktops over and tiled splashbacks. Stainless steel sink unit with mixer tap, four-ring AEG hob with extractor canopy above, single oven, space for fridge/freezer and integrated single slimline dishwasher. Feature tiled flooring throughout.
BEDROOM ONE 3.64m x 3.35m
With double glazed window to front aspect. Feature art-deco style fireplace and surround, shelving and double radiator.
BEDROOM TWO 3.63m x 3.04m
With double glazed window to front, exposed wood flooring and double radiator.
BEDROOM THREE 3.64m x 3.04m
With two Velux windows, Karndean herringbone style flooring, double radiator and aluminium double doors with built-in shutters leading to dining room.
BATHROOM
Fitted with a three piece suite comprising a low level WC, wash hand basin and bath with shower attachment over. Heated towel rail, extractor fan and featured tiled flooring.
EXTERIOR
To the front of the property there is an extensive gravel driveway providing off-road parking for several vehicles with gated pedestrian access leading to the rear. Free-standing store which is currently being used as a bicycle store.
Outside UTILITY ROOM with plumbing for washing machine and WC. Currently used as a tortoise house.
The rear garden is certainly a feature to be noted and offers excellent privacy and is of a good size with a feature patio area directly behind the property with steps leading to the main garden.
A pathway leads to the outside fully insulated OFFICE/STUDIO 19'2" x 9'4" (5.83m x 2.84m) which is fitted with power and lighting.
The main garden is predominantly laid to lawn with established plant and shrub borders. Further timber shed to the rear and outside tap.
 Download PDF Brochure


 Send to a friend