 Download PDF EPC
 Download PDF Brochure
Birt & Co
Lock House
St Julian Street
Tenby
Dyfed
SA70 7AS


A rare opportunity to acquire a double-fronted, end-terrace house within Tenby's town walls, with its own private rear courtyard.
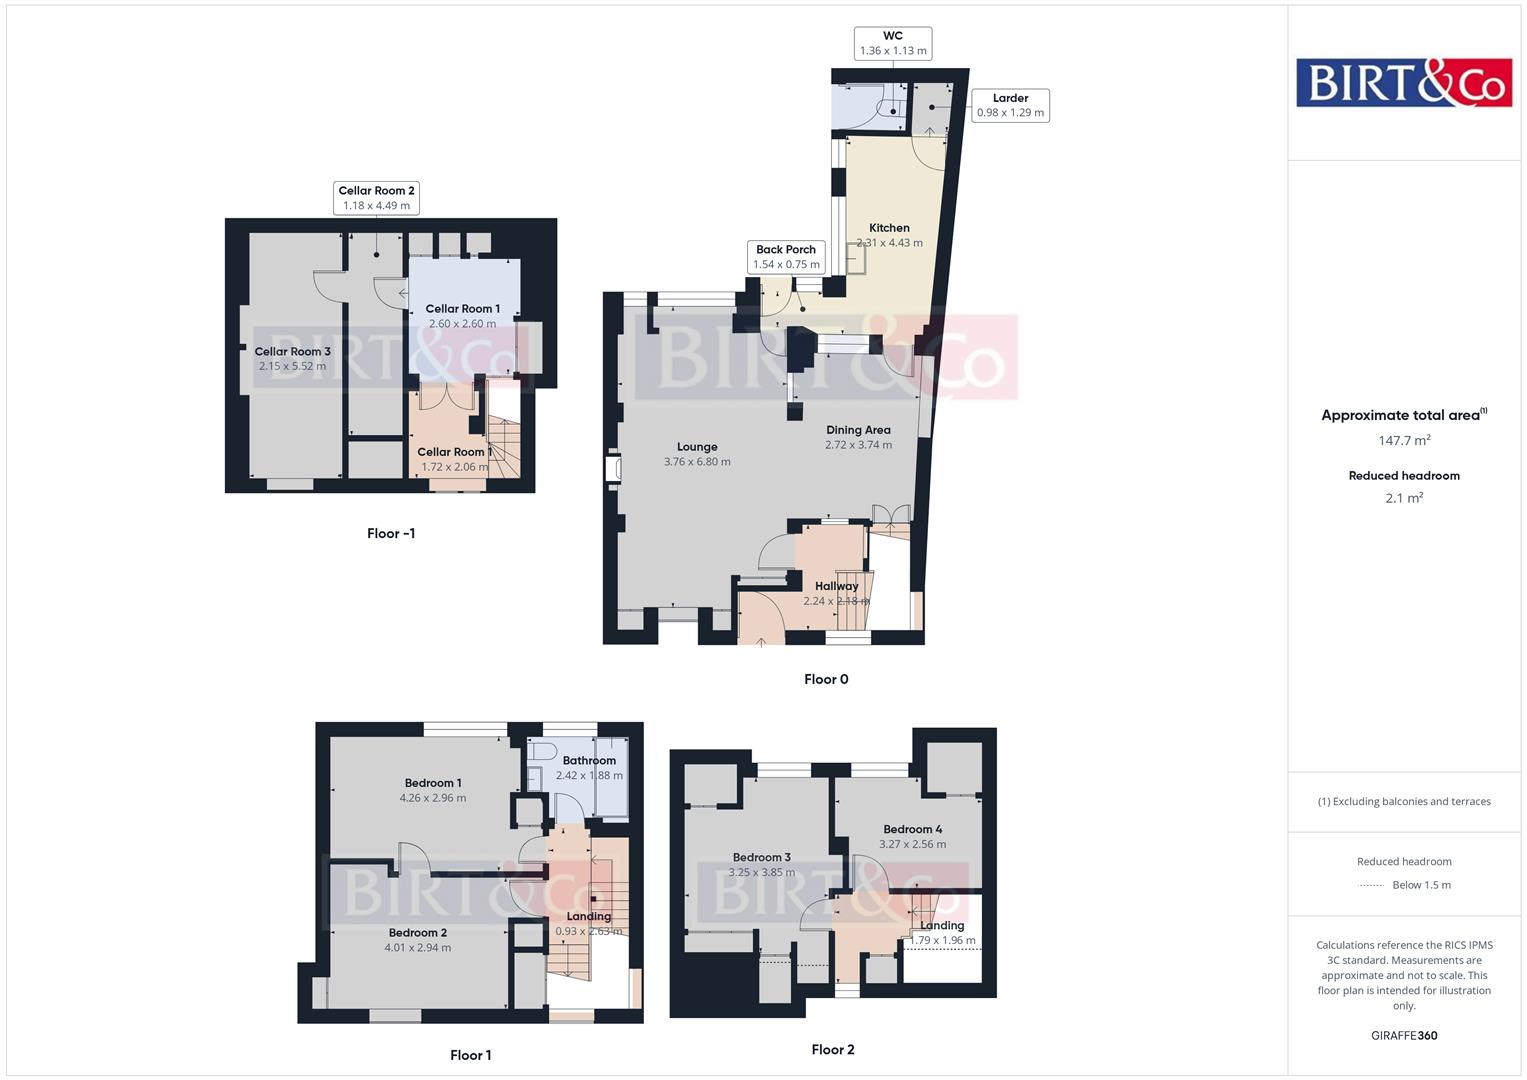
The property is spread over 4 floors and has a large basement, with 4 bedrooms, a large living/dining room, a kitchen to the rear, and a family bathroom. Offering large rooms, and some original features, the house has a lot of character and is deceptively spacious and is only a minute's walk from the Paragon Beach.
Whilst it needs refurbishment, and would benefit from a full renovation, the property would make an ideal family home, holiday property, or long-term investment.
Porch/Hallway
Steps up from Cresswell street lead to a timber front door. This opens into a small entranceway, with the staircase leading up, and doors into the lounge.
Lounge/Dining Room
A large dual aspect lounge/dining room, with doors leading to the rear courtyard, and to the kitchen, with double doors giving access to the basement.
Kitchen
A bright kitchen to the rear, with a large larder cupboard. The room is L-shaped, with a vaulted ceiling, and windows and a door into the courtyard.
Basement
A large basement split into 3 distinct rooms, with windows to the front. The space is dry and used for storage with various alcoves and nooks for cupboard space.
First Floor
Has 2 double bedrooms, and the family bathroom, with a window to the rear of the property on the staircase return.
Bedroom 1
A double bedroom with a window to the rear overlooking the courtyard, 2 storage cupboards, and a connecting internal door to Bedroom 2.
Bedroom 2
Large bedroom with connecting door to Bedroom 1 and a window to the front overlooking Cresswell Street.
Bathroom
A good sized bathroom, with a bath, WC, and basin, with a towel radiator and a window to the rear.
Second Floor
The landing has a dormer window providing lots of light, with a storage cupboard and 2 further bedrooms.
Bedroom 3
A double bedroom with a window to the rear and built in cupboards on both sides.
Bedroom 4
The smallest of the 4 bedrooms, it has a window to the rear, and there is a storage cupboard in the eaves.
Courtyard
The private courtyard is covered in patio stones and enclosed with a high stone wall. There is also an outdoor WC that backs onto the kitchen, with skylight window above.
Please Note:
We are advised that the property is freehold and all utilities are mains connected.
The property sits within Council Tax Band F which is £3,184.20 for 2026/2027.
Fill in the form below to request more information or to request a viewing.


 Send to a friend


