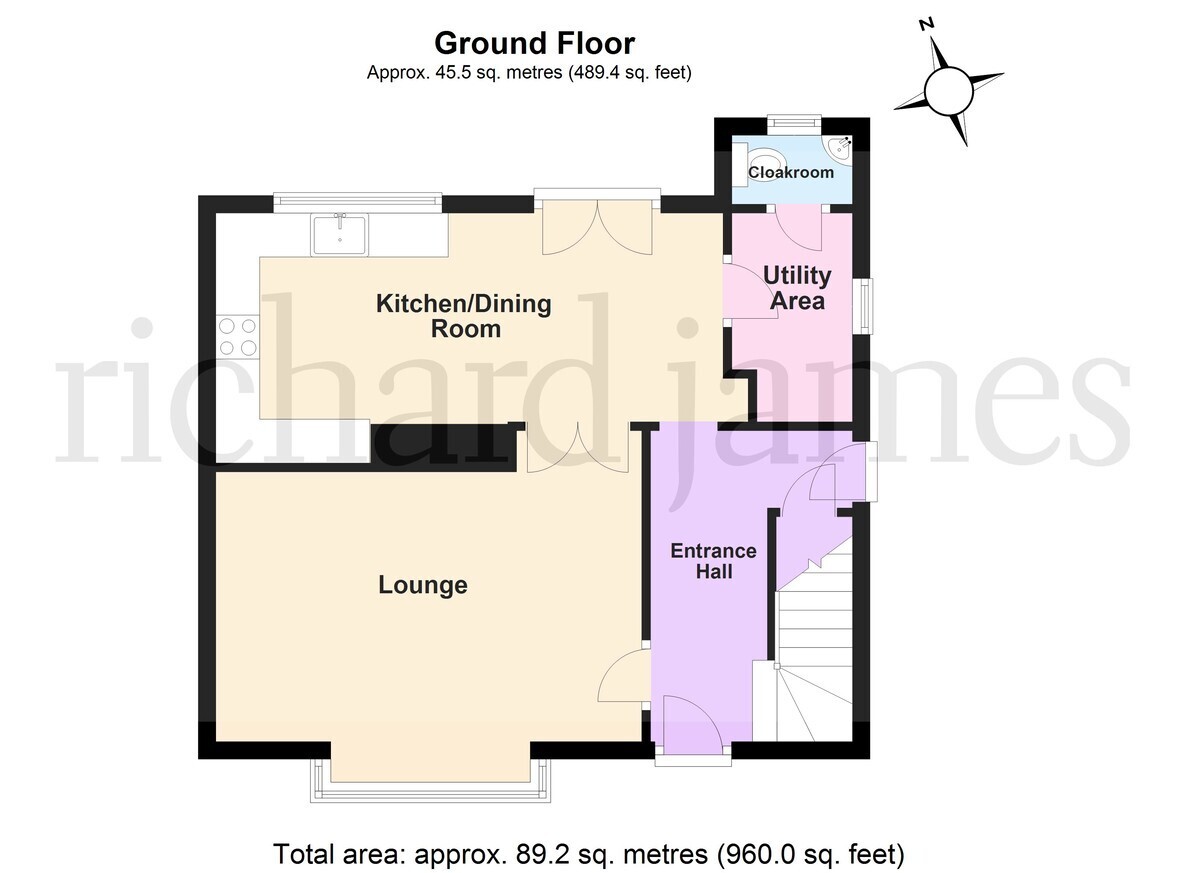
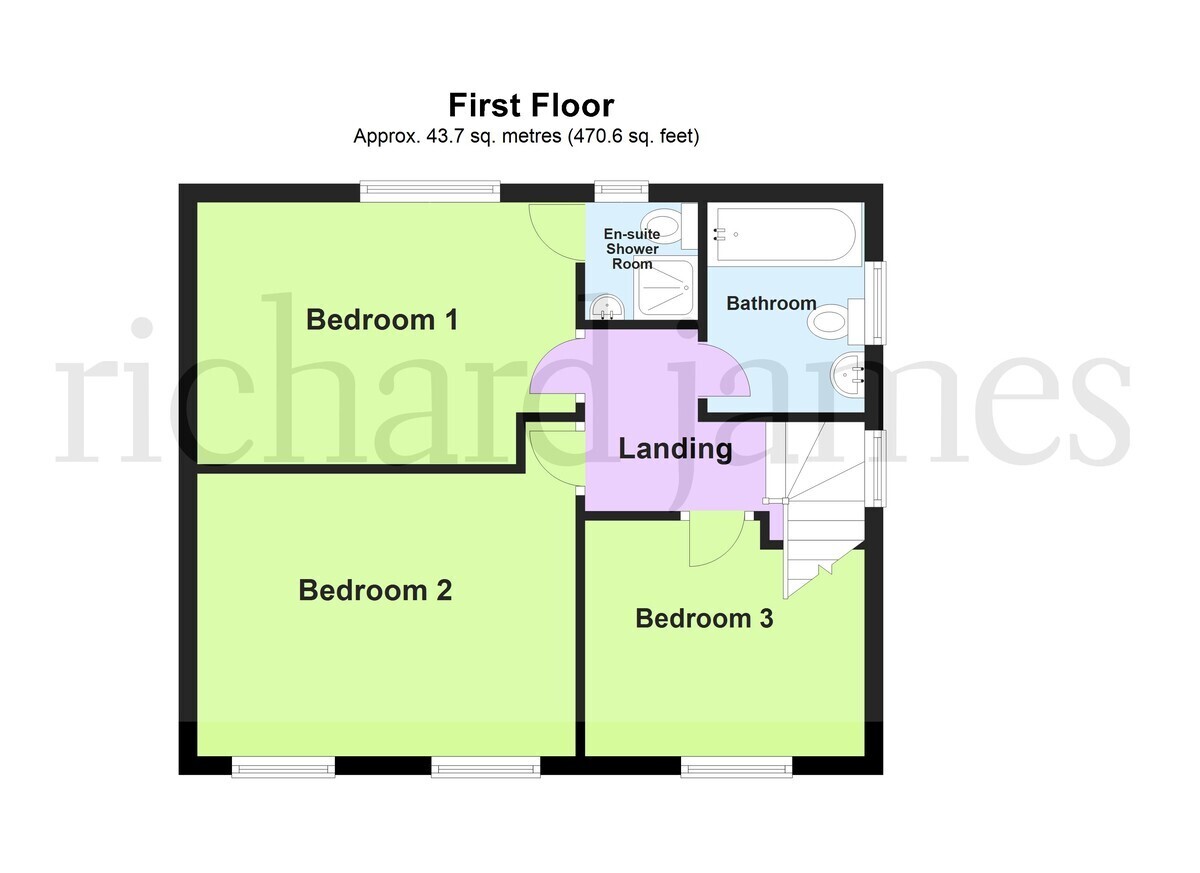
Available immediately is this established and well proportioned three bedroomed end of terraced property situated on the northern outskirts of Irthlingborough. The property has been recently very tastefully refurbished and redecorated to a high standard with benefits include gas radiator central heating, brand new replacement uPVC double glazing, brand new kitchen with integrated appliances, brand new bathroom, replacement oak style internal doors, communal parking bays and a 52ft rear garden. The accommodation briefly comprises entrance hall, lounge, kitchen/dining room, utility room, downstairs W.C., three bedrooms, bathroom, front and rear gardens.
Entry via part-glazed front door through to:
Entrance Hall
Lounge 15' 9" x 10' 1" (4.8m x 3.07m)
Kitchen/Dining Room 19' 2" x 7' 9" (5.84m x 2.36m) (This measurement includes area occupied by the kitchen units)
Utility Room 7' 9" x 4' 4" (2.36m x 1.32m)
Cloakroom
First Floor Landing
Bedroom One 13' 7" x 9' 4" (4.14m x 2.84m)
Ensuite Shower Room
Bedroom Two 13' 7" x 10' 0" (4.14m x 3.05m)
Bedroom Three 8' 5" max x 9' 9" max (2.57m x 2.97m)
Bathroom
Outside Front and rear gardens, communal off road parking.


 Download PDF EPC
 Download PDF Brochure

 Send to a friend