Modern, two bed Inner Townhouse - perfect first home for a couple/younger family buyer or discerning downsizer - garden and off-street parking and well placed for daily commuting via A1/M1/Dearne Valley.
Perfect for the young couple/family or alternatively the discerning downsizer is this two double bedroom Inner Townhouse with private rear garden and off-street parking. Forming part of this ever popular Ben Bailey Homes development, situated on the outer edge of Grimethorpe and offering easy pedestrian access to delightful surrounding countryside, this well planned modern home provides economical to run accommodation set out over two floors and for anyone seeking wider commuter links offers easy access to the Dearne Valley, A1 and M1.
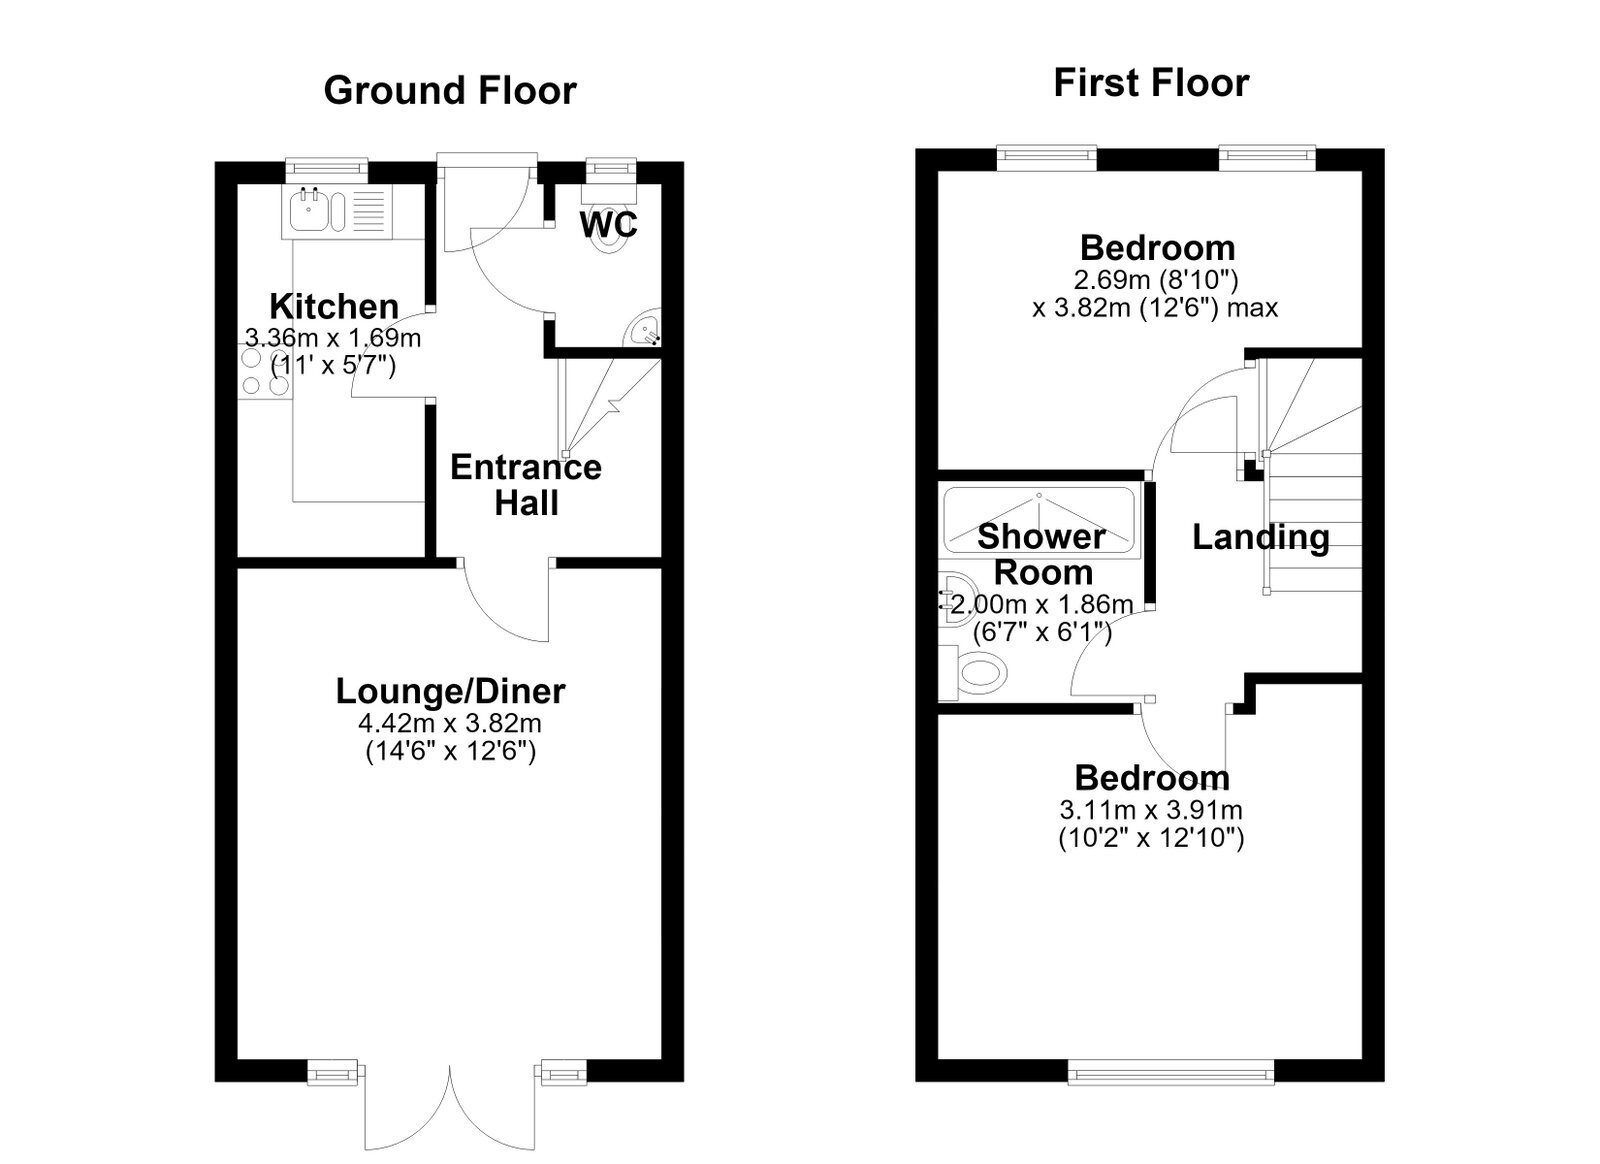
Ground Floor
Entrance Hallway
This well proportioned Entrance to the property displays a return staircase which rises to the first floor. It is heated by a single panel radiator and offers access to the following.
Cloakroom/WC
Having a low flush WC, wall mounted wash hand basin and single panel radiator.
Kitchen - 3.38m x 1.68m (11'1" x 5'6")
Providing a good range of timber effect fronted units to base and eye level complemented b y an expanse of worktop surfaces having ceramic tiling to the splashback surrounds and also concealed lighting to the underside of the wall units. There is an inset sink, plumbing facilities for both an automatic washing machine and dishwasher and heated by a single panel radiator. The sale will include the integrated oven, four-ring gas hob, filter canopy, fridge and freezer.
Lounge/Dining Room - 4.42m x 3.78m (14'6" x 12'5")
A particularly spacious Principal Reception Room which overlooks the rear garden, access to which a particular spacious, rear facing Principal Reception Room, central French doors opening to provide access to the well proportioned principally lawned rear garden. There is an attractive fireplace surround to one wall, useful understairs store and a radiator.
First Floor
Bedroom One - 3.76m x 3.05m (12'4" x 10'0")
The Principal Double Bedroom is set to the rear of the property and is heated by a single panel radiator.
Bedroom Two - 2.77m x 2.72m (9'1" x 8'11")(12'4" maximum)
This front facing second Double Bedroom provides a useful built-in storage cupboard and is heated by a single panel radiator.
Shower Room
Presented to a most attractive standard, the shower room provides a very wide step-in shower cubicle with sliding entrance door, also having a thermostatic shower fitment. In addition, there is a low flush WC, pedestal wash hand basin, electric shaver point and a radiator.
Landing
With loft access facility.
Outside
There is an open plan curtilage garden to the front whilst to the rear is a particularly well proportioned, principally lawned garden, contained within timber fencing. To the rear boundary a hand gate provides pedestrian access to the nearby allocated parking space.
Services
All mains are laid to the property.
Heating
A gas fired heating system is installed.
Double Glazing
The property benefits from uPVC sealed unit double glazing.
Tenure
The tenure of the property is Freehold.
Directions
Postcode: S72 7AB - for SatNav purposes.
 Download PDF EPC


 Send to a friend


