 Download PDF EPC
 Download PDF Brochure
Samuel Wood & Company
Tamberlaine house
The Buttercross
Ludlow
Shropshire,
SY8 1AW


This attractive, well-presented and spacious traditional three-bedroom semi-detached house occupies a non-estate location within easy reach of Ludlow's historic town centre. The property enjoys excellent driveway parking for up to five vehicles, a detached garage and a beautiful south-facing rear garden.
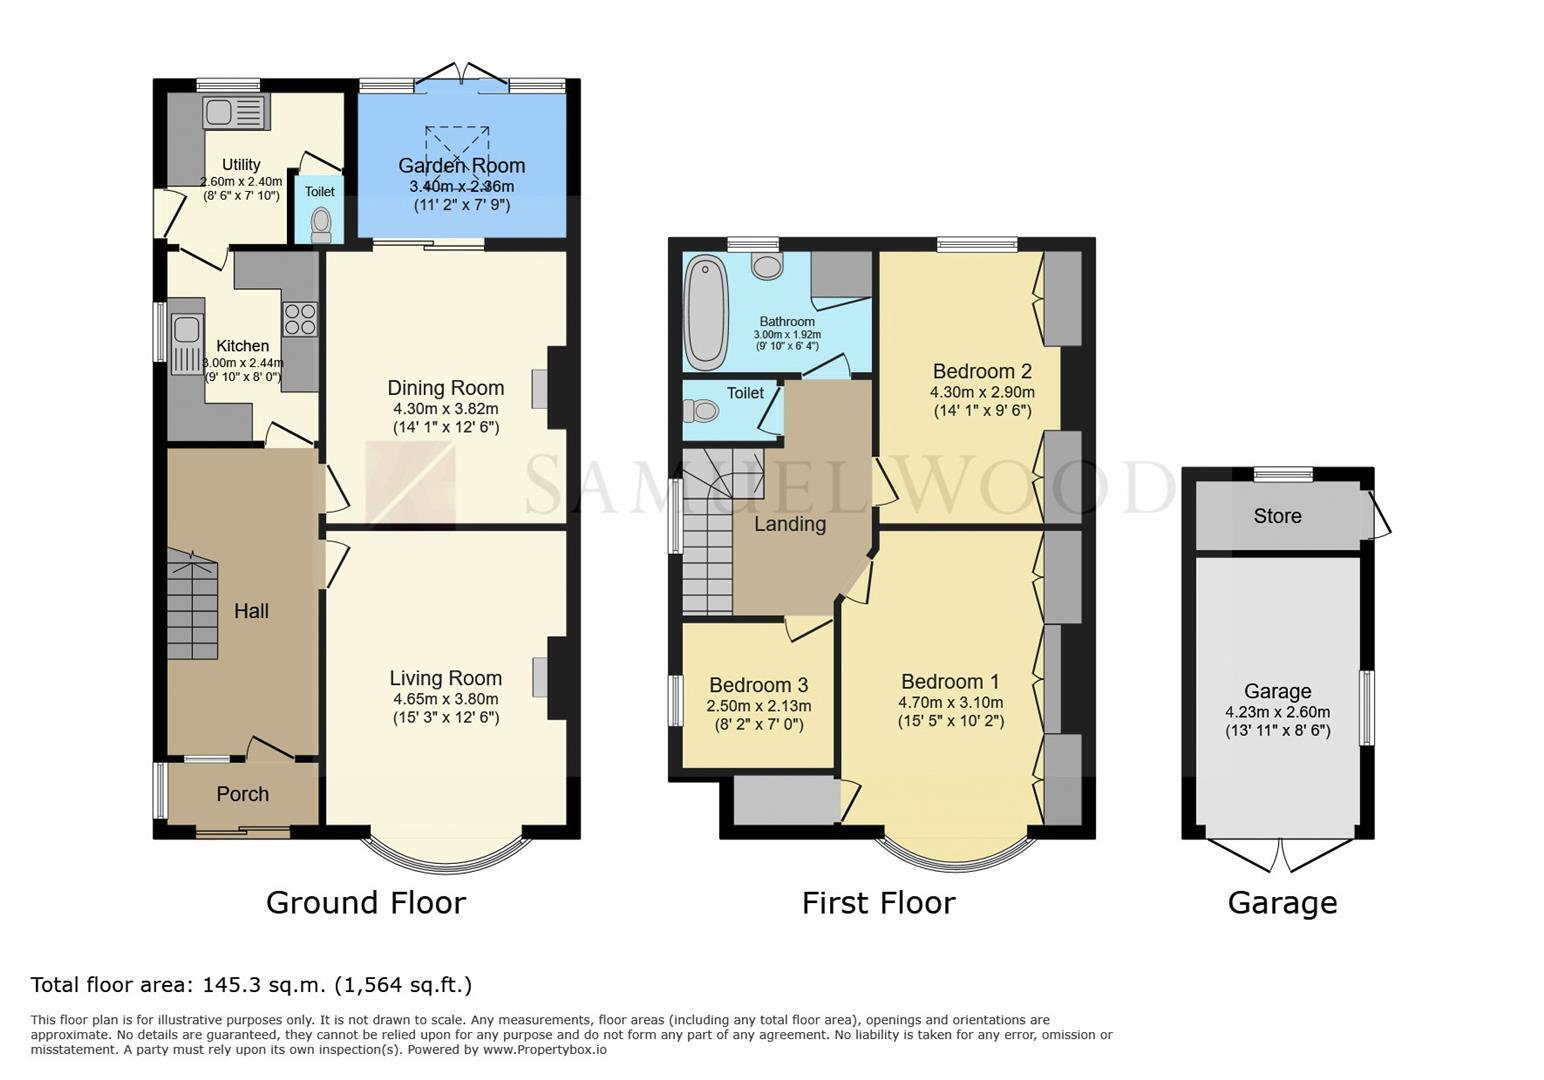
The accommodation benefits from period features, gas-fired central heating and UPVC double glazing, and briefly comprises an entrance porch, entrance hall with stained-glass windows, two good-sized reception rooms, both with fireplaces, garden room, kitchen, utility room and cloakroom. On the first floor, a large landing serves three bedrooms, with fitted wardrobes in both double bedrooms, together with a bathroom and separate WC.
Location:
Sandpits Road is a popular and mature residential area, situated within approximately a 10-15 minute walk of Ludlow's historic town centre. Renowned for its' attractive architecture, vibrant culture and celebrated festivals. Ludlow offers an excellent range of independent shops, cafés, restaurants and everyday amenities.
Property description:
The property is approached via a porch, with a stained-glass entrance door and matching stained-glass window opening into a spacious entrance hallway. The hallway features engineered oak flooring, which continues through into the sitting room. This is a particularly attractive reception room, with a large bay window to the front elevation and a feature fireplace housing a wood-burning stove.
The dining room also benefits from the engineered oak flooring and has a gas fire, with doors leading through to a garden room. The garden room features a solid roof incorporating a roof window, together with double doors and windows overlooking the good-sized rear garden, providing an ideal space from which to enjoy the garden throughout the year.
The kitchen has been modernised and is fitted with a matching range of units with contemporary grey fronts. This opens into a good-sized utility room, with a separate cloakroom completing the ground-floor accommodation.
On the first floor, a spacious landing leads to three bedrooms. The principal bedroom is a good-sized double, positioned to the front of the property and featuring an array of fitted wardrobes. The second bedroom is also a good-sized double and benefits from an extensive range of fitted wardrobes, whilst the third bedroom has a window to the side elevation. The first floor is completed by a separate WC and a bathroom fitted with a white suite.
Outside:
The property is approached via a tarmacadam driveway providing off-road parking for three vehicles. A stone wall defines the front boundary, whilst the front garden is laid to lawn and features a mature tree and established borders.
Double-opening gates lead from the driveway down the side of the property, providing additional parking for a further two vehicles and access to a detached garage block. This incorporates a single garage with a useful adjoining brick-built shed, offering additional storage space.
The rear garden is an important feature of the property. A large paved seating area immediately behind the house provides an ideal space for outdoor dining and entertaining. The garden enjoys a southerly aspect and includes a level, good-sized lawn, well-established flowering borders and a productive vegetable garden.
Services and Additional Information
Mains electricity, water, drainage and gas. Gas-fired heating to radiators. UPVC double glazing.
Broadband: Speeds available in the location range from 16 Mbps to 1,800 Mbps.
Flood Risk: Very low.
Local Authority: Shropshire Council, The Shirehall, Abbey Foregate, Shrewsbury, Shropshire SY2 6ND. Tel 0345 678 9000
Council Tax Band: C.
Tenure: Freehold.
Should a sale be agreed, please note that under the Money Laundering, Terrorist Financing and Transfer of Funds (Information on the Payer) Regulations 2017 we are required to complete Anti-Money Laundering (AML) checks for all purchasers. We use Movebutler, a secure HMRC-approved platform by Credas, to collect purchasers' proof of identity. A charge of £25 per person will be collected by Movebutler, a link will be sent to you to carry out these proof of identity checks.
Mortgage Services: We offer a no obligation mortgage service through Hilltop Mortgage Solutions. Please ask a member of our team for further details.
Referral Services: Samuel Wood routinely refers vendors and purchasers to providers of conveyancing and financial services. We may receive fees from them as declared in our Referral Fees Disclosure Form.
Viewings: Strictly by appointment only, please contact the office on 01584 875 207 or email [email protected]. For out of hours enquiries please contact Andrew Cadwallader 07974 015 764
Services and Additional Information:
Mains electricity, water, drainage and gas. Gas-fired heating to radiators. UPVC double glazing.
Broadband: Speeds available in the location range from 16 Mbps to 1,800 Mbps.
Flood Risk: Very low.
Local Authority: Shropshire Council, The Shirehall, Abbey Foregate, Shrewsbury, Shropshire SY2 6ND. Tel 0345 678 9000
Council Tax Band: C.
Tenure: Freehold.
Should a sale be agreed, please note that under the Money Laundering, Terrorist Financing and Transfer of Funds (Information on the Payer) Regulations 2017 we are required to complete Anti-Money Laundering (AML) checks for all purchasers. We use Movebutler, a secure HMRC-approved platform by Credas, to collect purchasers' proof of identity. A charge of £25 per person will be collected by Movebutler, a link will be sent to you to carry out these proof of identity checks.
Mortgage Services: We offer a no obligation mortgage service through Hilltop Mortgage Solutions. Please ask a member of our team for further details.
Referral Services: Samuel Wood routinely refers vendors and purchasers to providers of conveyancing and financial services. We may receive fees from them as declared in our Referral Fees Disclosure Form.
Viewings: Strictly by appointment only, please contact the office on 01584 875 207 or email [email protected]. For out of hours enquiries please contact Andrew Cadwallader 07974 015 764
Fill in the form below to request more information or to request a viewing.
Samuel Wood & Company
Tamberlaine house
The Buttercross
Ludlow
Shropshire,
SY8 1AW


 Send to a friend
