We are delighted to bring to the market this extended four bedroom family house and situated in this desirable residential street. The property is well presented and viewing is highly recommended.
The property is located close to the junction with Randall Avenue and is therefore within a few hundred yards of local bus services and shops at Neasden with the nearest Stations being Neasden or Dollis Hill (Jubilee Line).
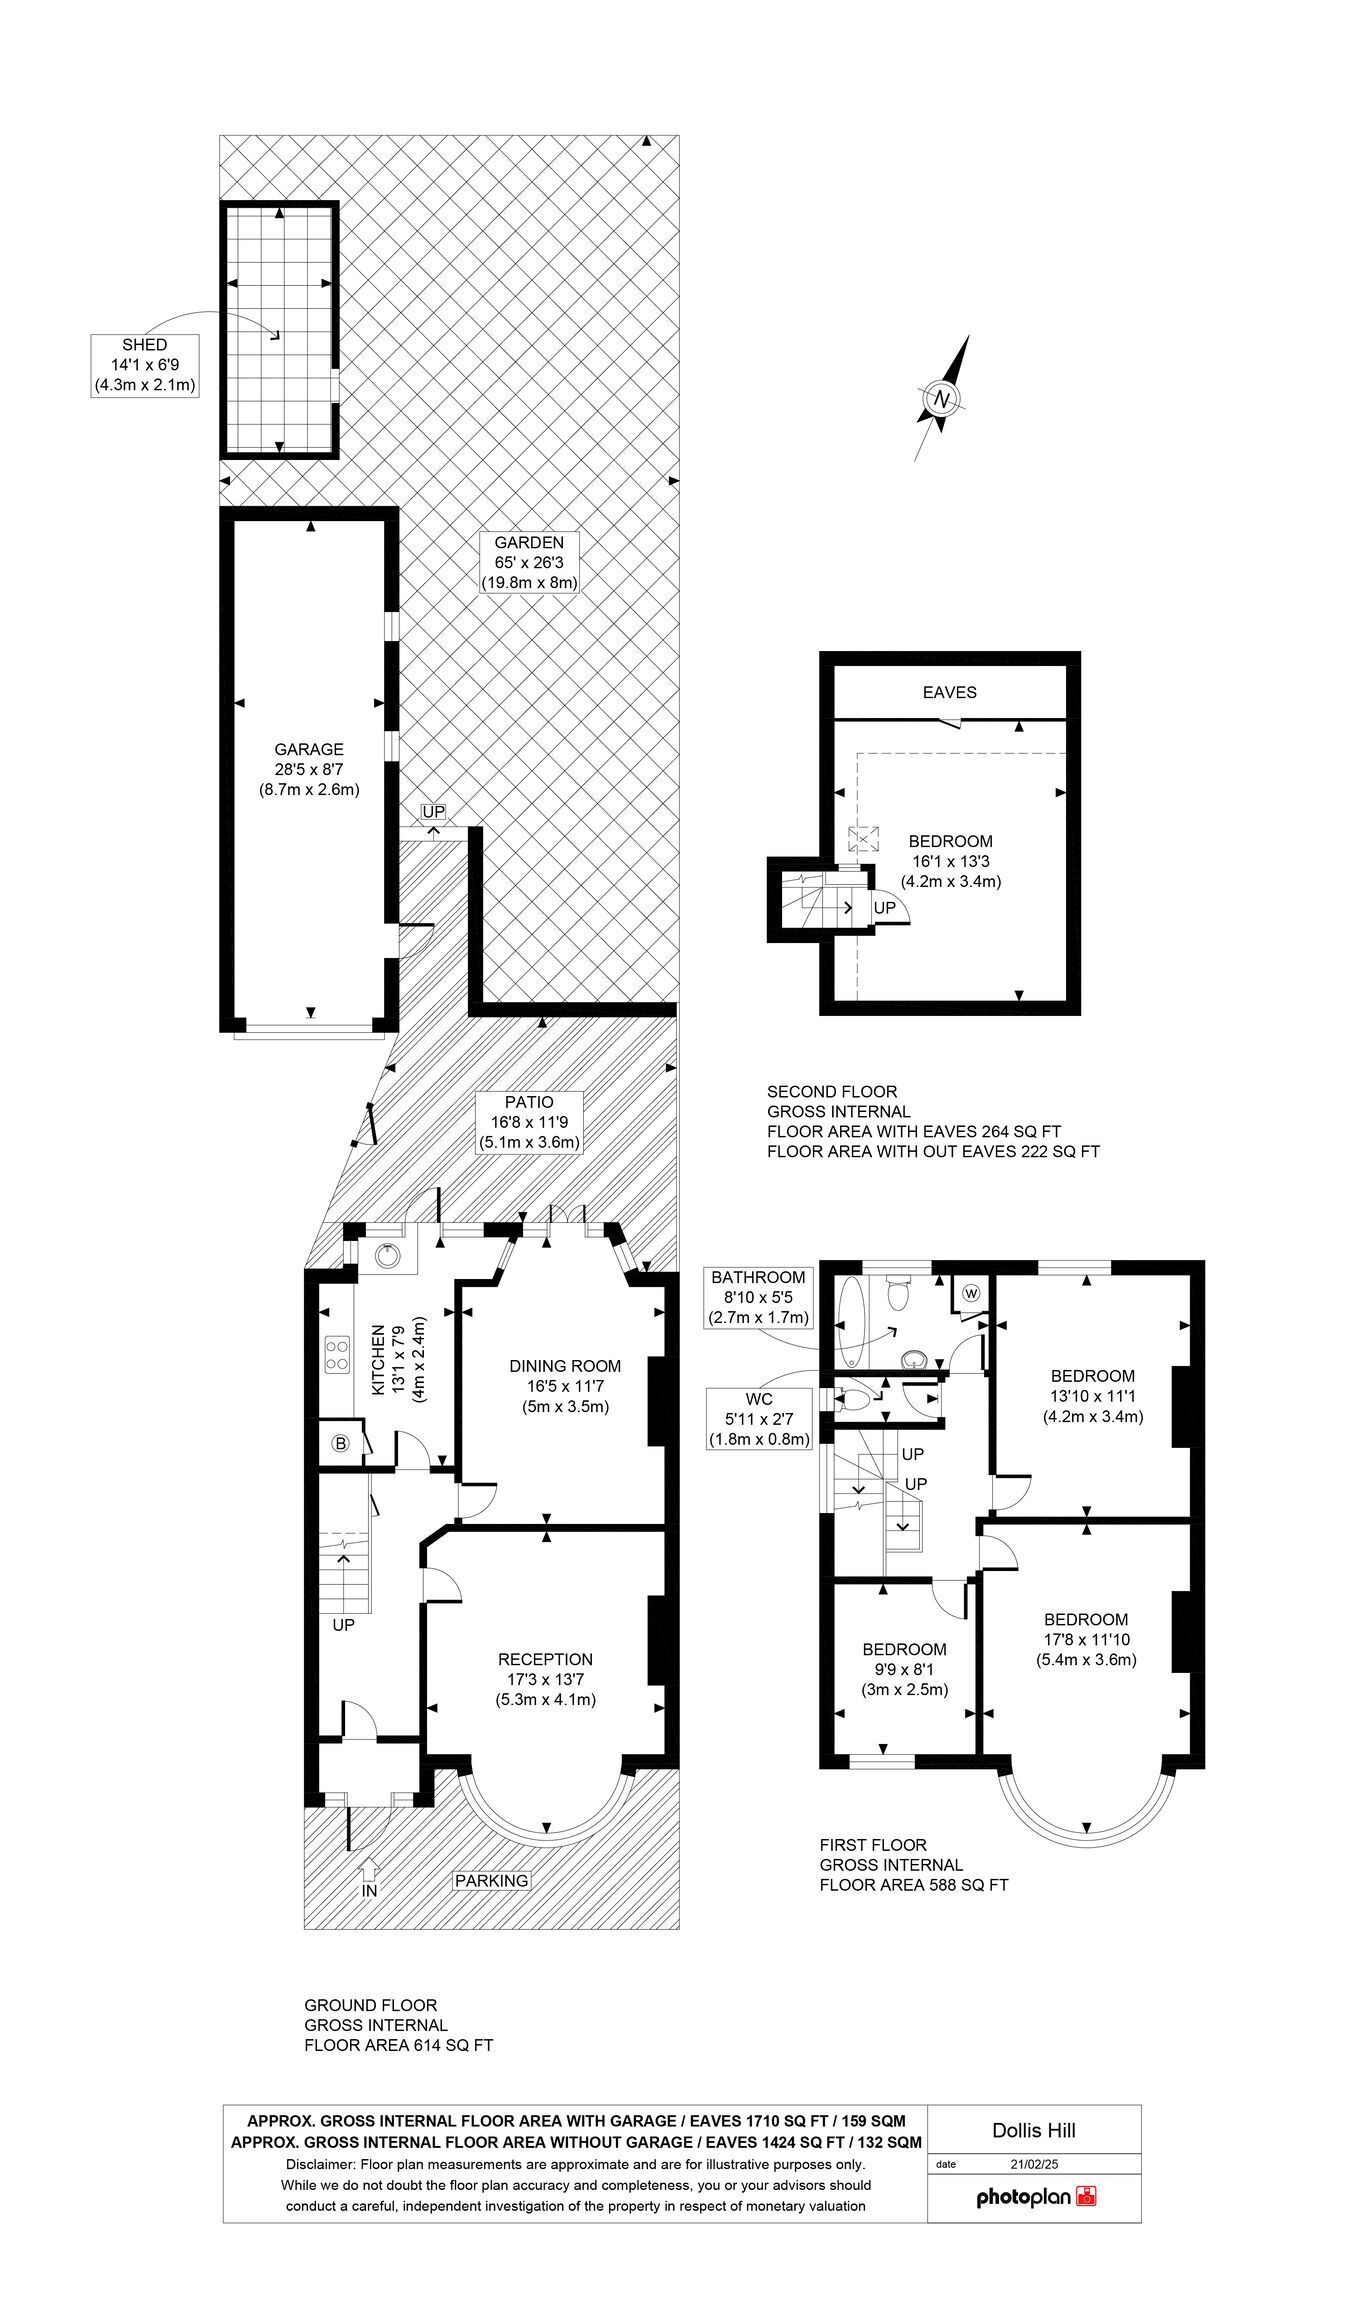
Garage to rear of property (approached via a shared drive-in) measuring some 28’ x 9’
Loft room providing an extra bedroom.
Entrance Hall: Understairs cupboard.
Lounge (front): 17’3” x 13’7” (5.3 x 4.1m). Double glazed bay window.
Dining Room (rear): 16’5” x 11’7” (5.0m x 3.5m). Double glazed patio doors to rear garden.
Kitchen: 13’1” x 7’9” (4.0m x 2.4m). Access to rear garden.
Bedroom 1 (front): 17’8” x 11’10” (5.4m x 3.6m). Double glazed bay window.
Bedroom 2 (rear): 13’10” x 11’1” (4.2m x 3.4m). Double glazed window.
Bedroom 3 (front): 9’9” x 8’1” (3.0m x 2.5m). Double glazed window.
Bathroom/WC: 8’10” x 5’5” (2.7m x 1.7m). Panelled bath, low level WC and wash hand basin. Cupboard with hot water tank.
Additional Separate WC: Low level WC.
Bedroom 4: 16’1” x 13’3” (4.2m x 3.4m). Under eaves storage cupboards.
External features: Off street parking to front garden for one to two vehicles via a gated entrance from Dollis Hill Lane. Rear garden some 65’ in length. Detached garage to rear of property some 28’5” x 8’7”. Garden shed.
Council Tax: Band E.