 Download PDF EPC
Alexander & Co
48 High Street South
Dunstable
Bedfordshire
LU6 3HD


A well presented family home situated in a modern and popular South Dunstable location.
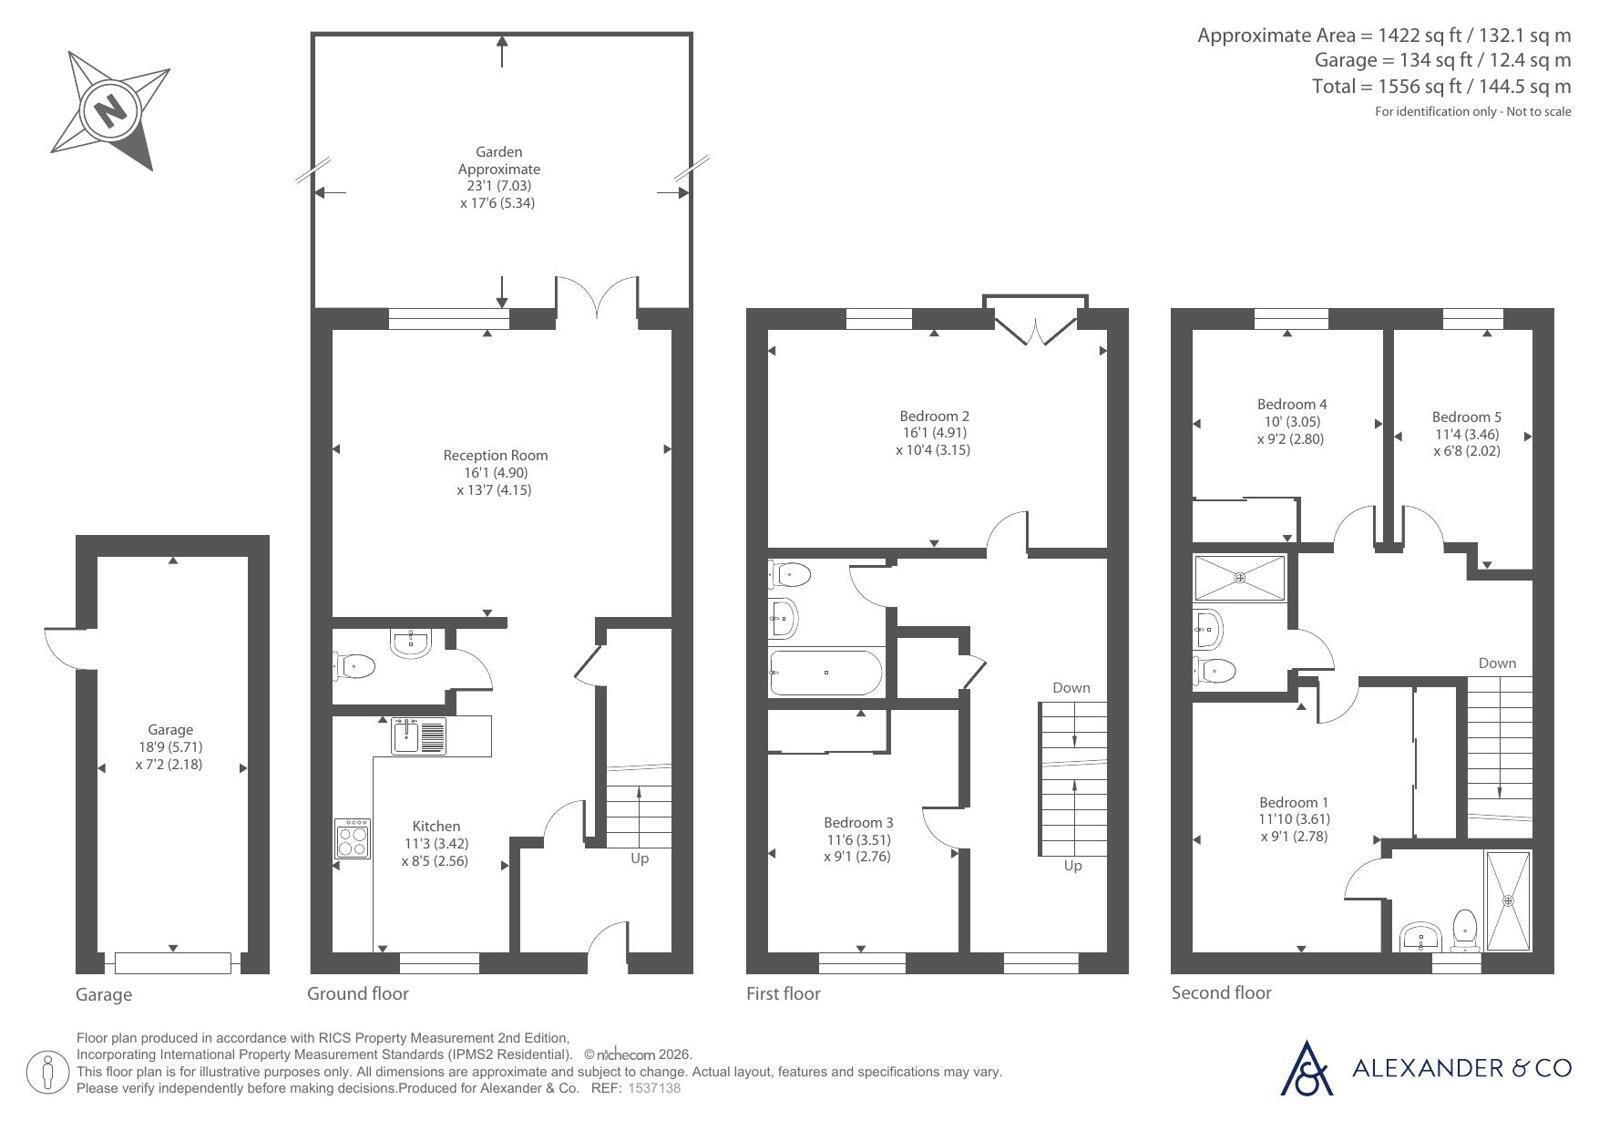
Well presented and spacious throughout providing versatile accommodation, arranged over three floors, comprising; entrance hall, a recently re-fitted kitchen, cloakroom and lounge to ground floor. The first floor comprises; sitting room, family bathroom and a double bedroom with built-in wardrobes. The second floor further impresses, comprising; master bedroom with built-in wardrobes and en-suite, bedroom three with built-in wardrobes, a further bedroom and shower room.
Outside, the property benefits from a privately enclosed, low maintenance rear garden, garage and off road parking.
The property is positioned within short walking distance to local amenities and there is excellent access to A5 links, M1 Junction 9 and nearby schools.
Ground Floor none
Entrance Hall none
Kitchen 2.6m x 3.4m
Lounge 4.2m x 4.9m
French doors to rear garden.
Cloakroom none
First Floor none
Landing none
Sitting Room / Lounge 3.15m x 4.9m
Juliet balcony.
Bedroom Two 2.75m x 3.5m
Built-in wardrobes.
Bathroom none
Second Floor none
Landing none
Airing cupboard.
Bedroom One 3.3m x 3.84m
Built-in wardrobes, loft access.
En-Suite none
Bedroom Three 2.9m x 3.1m
Built-in wardrobes.
Bedroom Four 2.0m x 3.45m
Shower Room none
Outside none
Front Garden none
Rear Garden none
Fence enclosed, patio, laid to lawn, side gate access, side door to garage.
Garage none
Up and over door, door from rear garden.
Fill in the form below to request more information or to request a viewing.
Alexander & Co
48 High Street South
Dunstable
Bedfordshire
LU6 3HD


 Send to a friend