 Download PDF EPC
 Download PDF Brochure
Robert Bell & Company
43 Silver Street
Lincoln
LN2 1EH


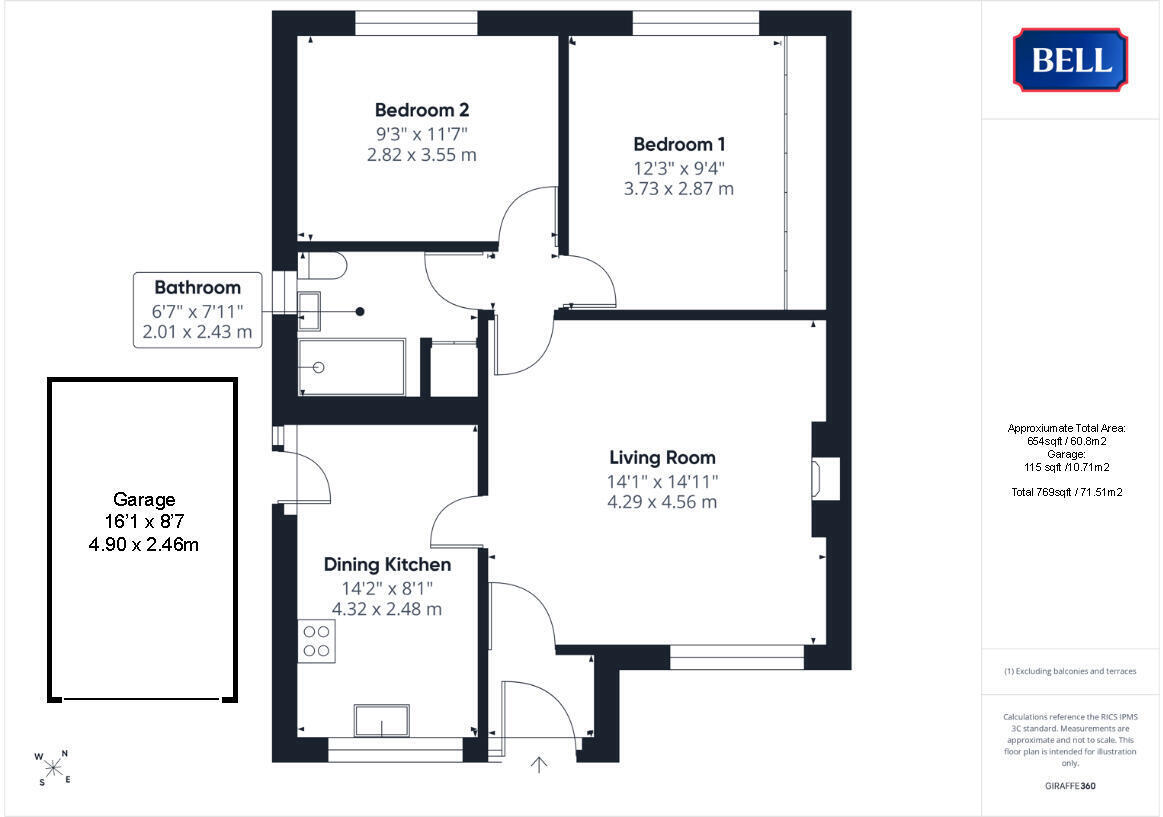
NO ONWARD CHAIN! 8 Meadowlake Close is a well-presented, semi-detached bungalow situated in an over 55s residential close, providing two bedrooms alongside a bright Lounge, dining kitchen and modern bathroom. Opposite the property lies single garage space with an up and over door to front. Located to a no-through road of similar properties, this attractive city property enjoys a low maintenance rear garden and large, brick paved, space to the front.
The development has easy access onto the A46 ring road; into the city centre or away to Newark and the A1.
Entrance Lobby 1.17 x 1.46 (3'10" x 4'9")
Entered through wood effect double glazed, obscured, door with matching side panel. With light to ceiling, radiator, carpeted. Door to living room.
Living Room 4.29 x 4.56 m (14'1" x 14'11")
Having uPVC double glazed window to front, light to ceiling. Polished stone style fireplace with wood overmantle. Radiator, tv point, power points. Carpeted. Wood doors to central hallway and breakfast kitchen.
Dining Kitchen 4.32 x 2.48 m (14'2" x 8'1")
With uPVC double glazed window to front, lights to ceiling. Modern units to base and wall levels, 1 1/2 sink and drainer to roll edge worktop. Lamona oven, induction hob; space and connections for upright fridge-freezer and under counter appliances. Wood effect flooring, radiator, power points. uPVC double glazed obscured patio door to side.
Bathroom 2.01 x 2.43 m (6'7" x 7'11")
With uPVC double glazed obscured window to side, light to ceiling. Low level wc, hand wash basin to storage unit. Shower cubicle with monsoon and regular shower heads over. Wood effect flooring, heated towel rail, slatted doors to storage space - work space and connections for dryer.
Bedroom 1 3.73 x 2.87 m (12'3" x 9'4")
Having uPVC double glazed window to rear, light to ceiling. Built in bank of storage space with sliding doors, mirror fronted central panel. Radiator, carpet, power points.
Bedroom 2 2.82 x 3.55 m (9'3" x 11'7")
Having uPVC double glazed window to rear, light to ceiling. Built in bank of storage space with sliding doors, mirror fronted central panel. Radiator, carpet, power points.
Outside
The property is located to a no-through road of similar properties, with a wide brick paved front parking space suitable for multiple vehicles. A paved side path leads through gate to the rear garden - gravelled with patio area; potting sheds and mature flower beds. Fenced boundaries ensure a child and pet friendly space.
Garage
Situated to a block of four, on the opposite side of the road from the property. With driveway parking before; providing single garage space with an up and over door to front.
Fill in the form below to request more information or to request a viewing.


 Send to a friend
