 Download PDF EPC
 Download PDF Brochure
Stanbra Powell
5-6a Horse Fair
Banbury
Oxfordshire
OX16 0AA


A detached property enjoying cul-de-sac location within close proximity of many amenities.
Entrance porch | Entrance hall | Living room | Separate dining room | Contemporary kitchen | Conservatory | Ground floor cloak/WC | Utility room | Three first floor bedrooms | Bathroom | South west facing rear garden | Garage | Driveway
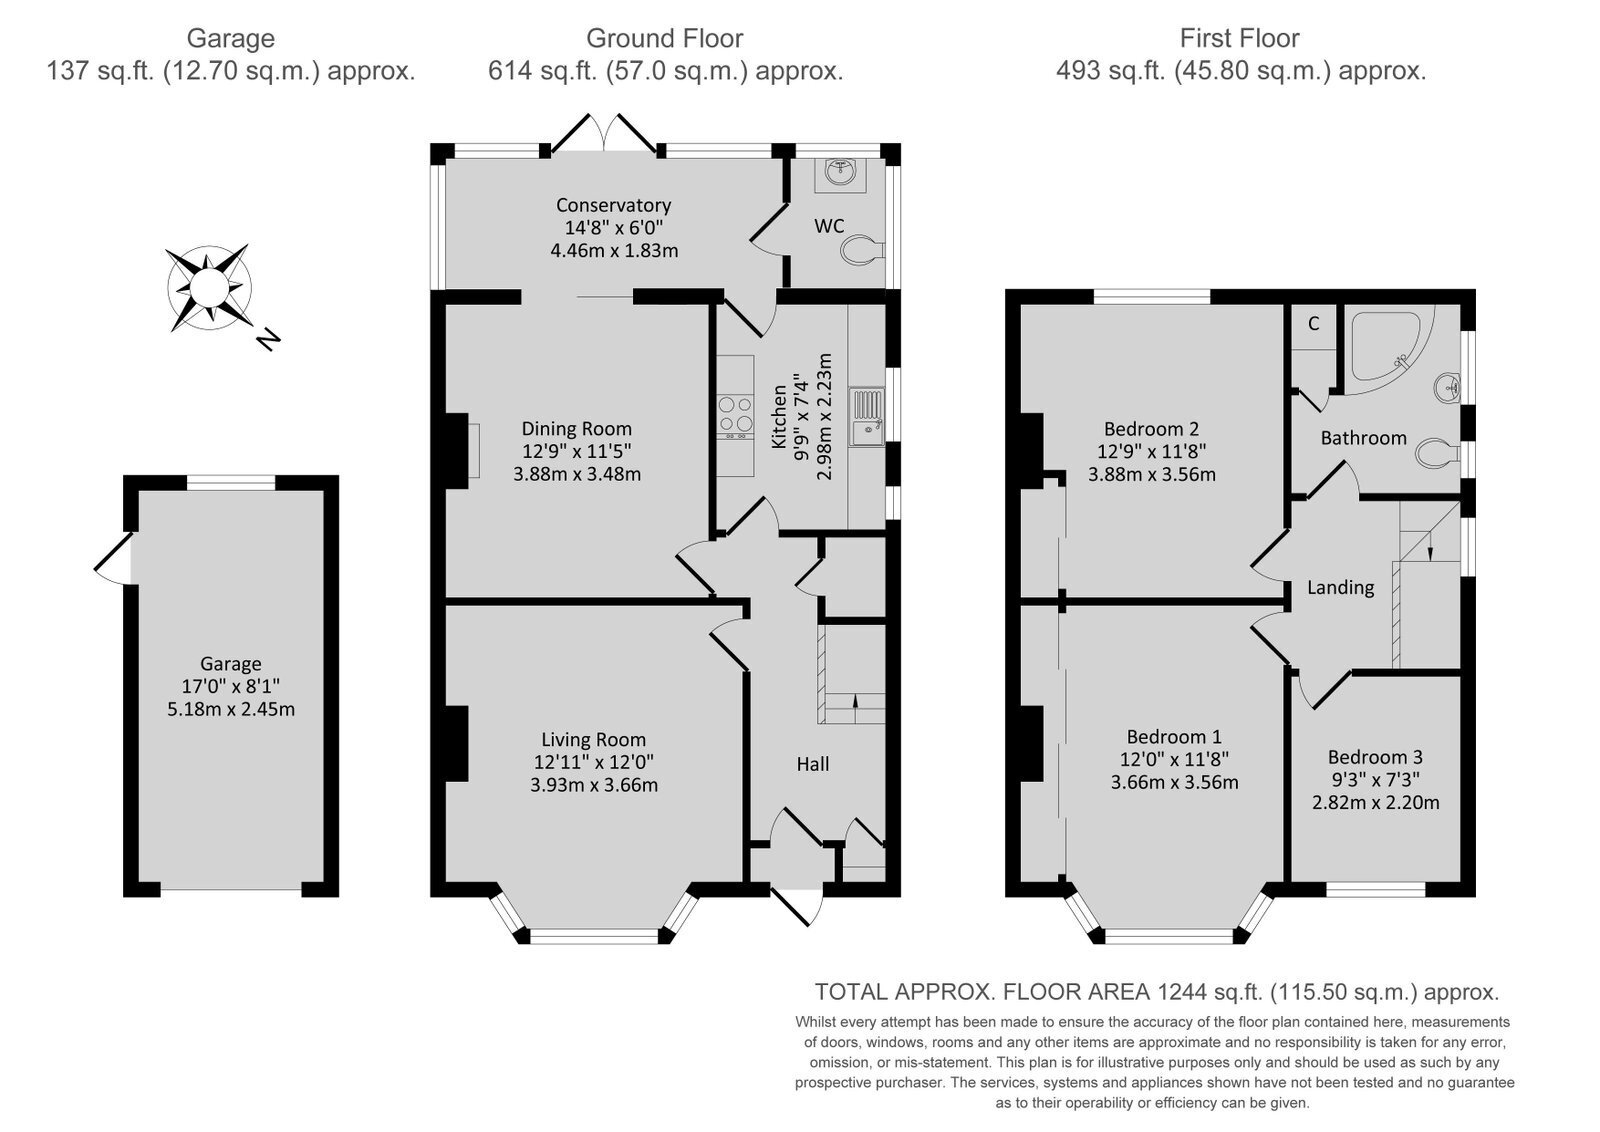
Ground Floor
Providing generous sized accommodation throughout, a bay window three bedroom detached house located within easy access of many amenities including both primary and secondary schools. The town centre is also within walking distance.
Double glazed front door leads to:
Entrance porch: Door to generous sized Hallway. Stairs rising off to first floor. Useful under stairs cupboard. Further cupboard housing thermostat for heating.
Living room: Feature walk in bay window to front aspect. Stone fireplace with open hearth.
Dining room: Feature fireplace and open hearth. Double glazed sliding doors giving access to:
Kitchen: Contemporary range of white fronted wall and base units. Tiling to splashback areas. Inset sink unit and drainer. Four ring induction hob with electric oven under. Extractor over. Integrated fridge freezer. Integrated slimline Bosch dishwasher. Tiled flooring. Tiling to splashback areas. Door giving access to the Conservatory.
Conservatory: Brick PVC construction with polycarbonate roof. Tiled flooring. Door to:
Ground floor cloak/WC and Utility: Free space and plumbing for washing machine. Low level WC. Hand basin with inset vanity unit. Floor mounted gas boiler for domestic hot water and central heating. Tiled flooring.
First Floor
Landing: Window to side.
Master bedroom: Double bedroom to front aspect with a comprehensive range of fitted wardrobes, Walk in bay window.
Bedroom two: Generous double bedroom to rear aspect with fitted wardrobes. Window overlooking garden.
Bedroom three: Single bedroom to front aspect.
Bathroom: Coloured suite comprising of corner bath with shower unit over. Pedestal hand basin. Low level WC. Tiling to splashback areas. Access to loft which is partly boarded. Light and power.
Outside
Enclosed rear garden: Predominantly laid to lawn. Patio area. Garden measures approximately 35 ft in length. To the side of the property is a timber built shed. Outside tap and pathway to front aspect.
Front: Enclosed by hedgerow and provides off road parking for approximately two vehicles.
Detached garage: Single garage of brick construction. Door to side aspect. Light and power.
Fill in the form below to request more information or to request a viewing.


 Send to a friend


