Paddock Road, London, NW2

4 bedroom property for sale

£740,000

We are delighted to bring to the market for sale for the first time in many years a larger type semi-detached house for the street and situated in this popular residential road between Brook Road and Alder Grove and the property is situated on the south side of the street therefore having a rear garden some 40’ in length with a southerly aspect.

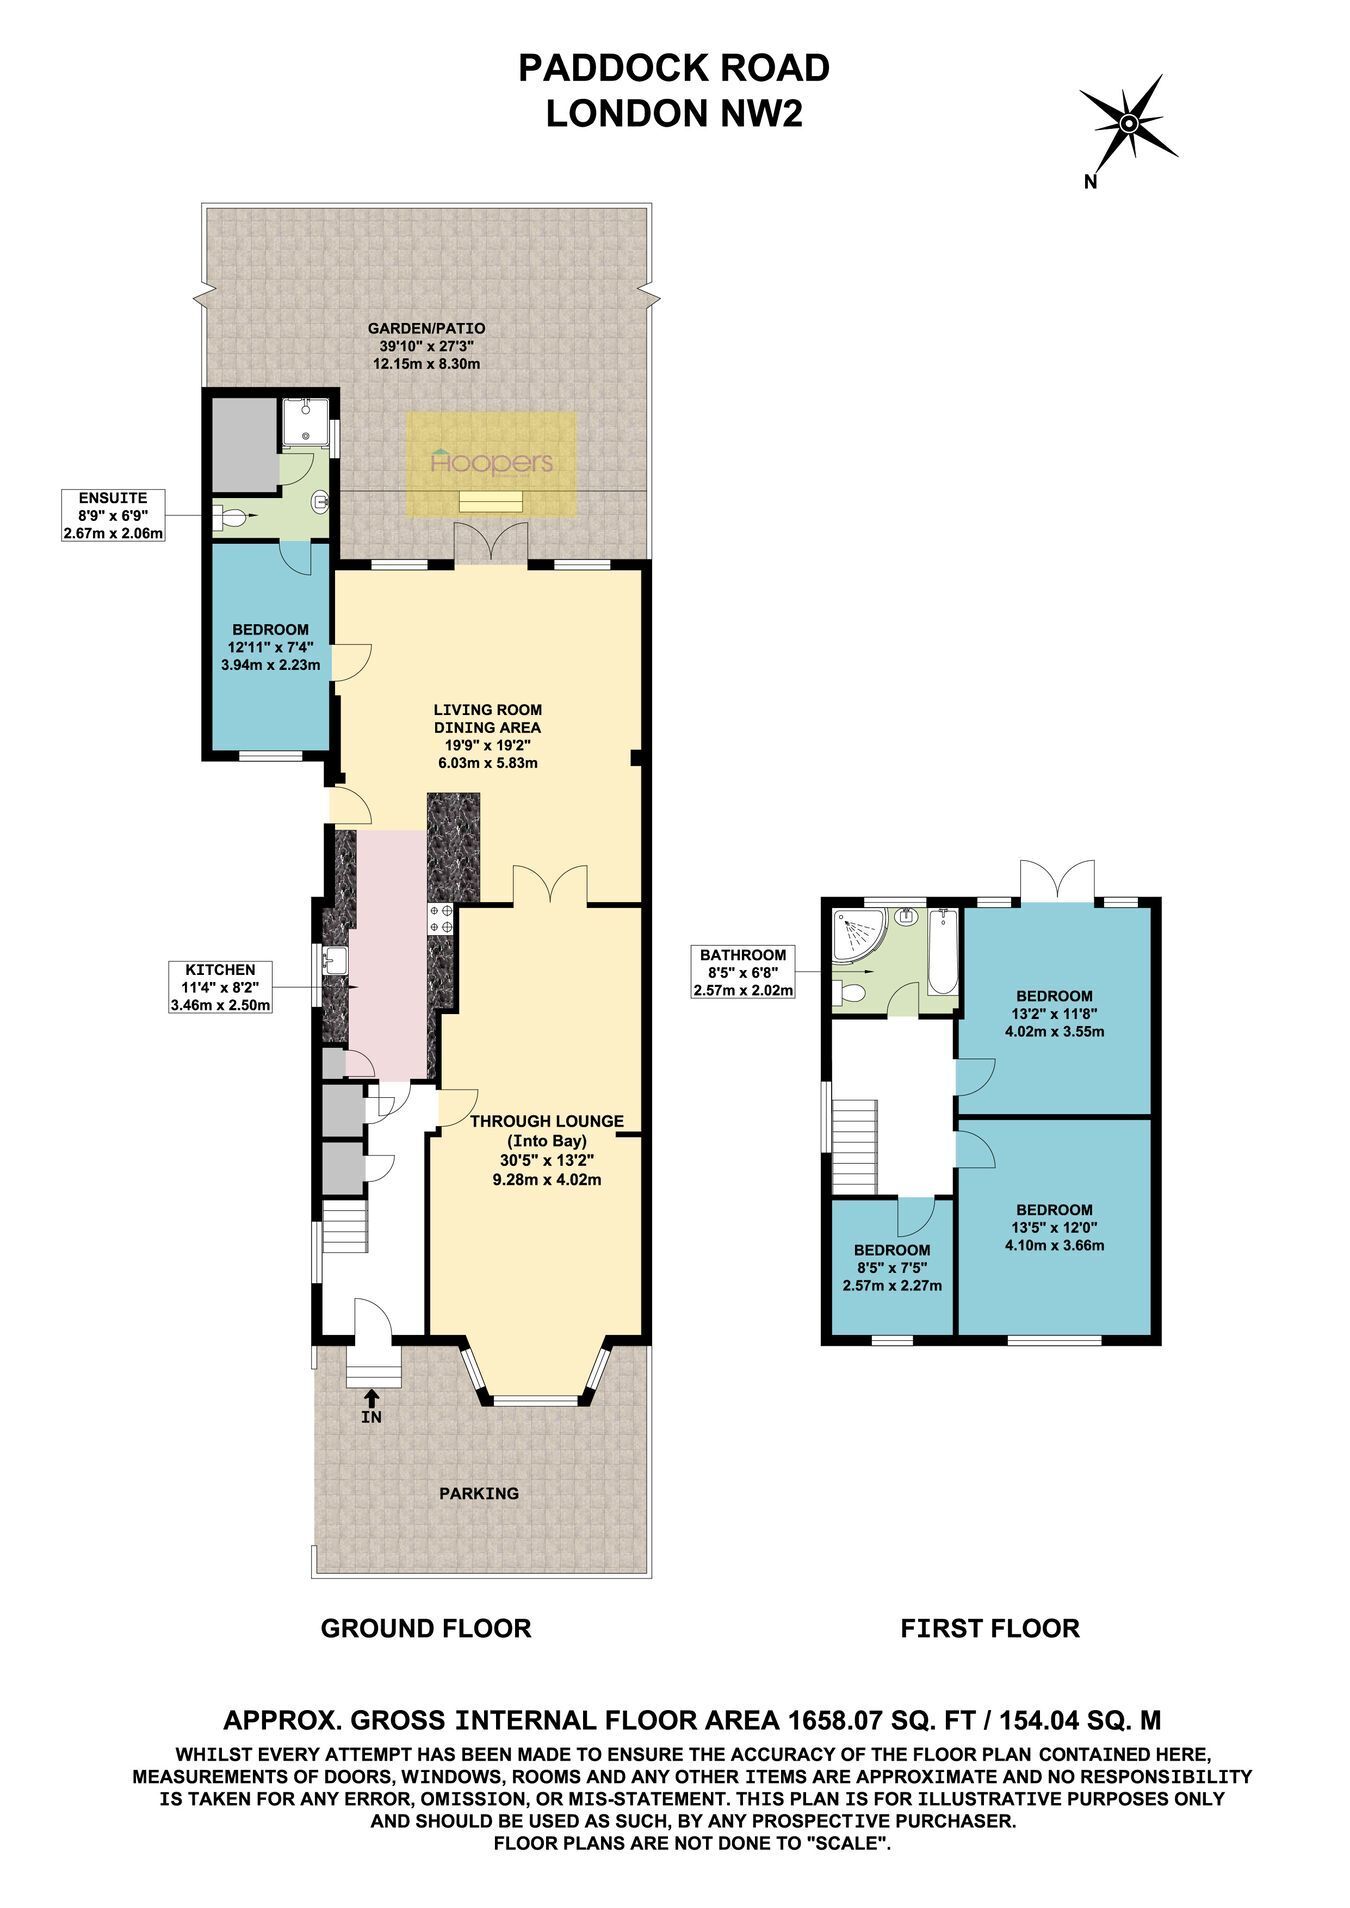
Garage conversion providing bedroom and ensuite shower room/WC.

Large ground floor rear extension measuring 19’9” x 19’2” approximately providing a large recreational space.

The property is located within a few hundred yards of the magnificent 80 acres of Gladstone Park recreation space with local bus services and shops being within a few yards at Crest Road.

Brent Cross Shopping complex is approximately 2 miles radius and Brent Cross West Station is within half a mile radius approximately having trains to Farringdon in approximately 20 minutes.


Entrance Hall:
Understairs cupboards.

Through Lounge (front):
30’5 x 13’2” (9.28m x 4.02m). Double glazed bay window to front room. Patio doors from rear room to:

Extension:
19’9” x 19’2” (6.03m x 5.83m). Patio doors to rear garden and double glazed windows overlooking the rear garden. Door to:

Annexe:
13’0” x 7’4” (3.94m x 2.23m). Door to:

Ensuite Shower Room/WC:
8’9” x 6’9” (2.67m x 2.06m). Wash hand basin, low level WC and shower cubicle.

Kitchen:
11’4” x 8’2” (3.46m x 2.50m). Tiled flooring and part tiled walls. Fitted with matching wall cupboards and base cabinets with work surfaces above. Plumbed for washing machine and dishwasher. Sink unit. Double glazed window to side wall. Integrated fridge/freezer.

Bedroom 1 (front):
13’5” x 12’0” (4.10m x 3.66m). Double glazed window.

Bedroom 2 (rear):
13’2” x 11’8” (4.02m x 3.55m). Double glazed patio doors opening onto flat roof.

Bedroom 3 (front):
8’5” x 7’5” (2.57m x 2.27m). Double glazed window.

Bathroom/WC:
8’5” x 6’8” (2.57m x 2.02m). Panelled bath, wash hand basin, and low level WC. Shower cubicle. Tilling to floor and walls.

Landing:
Hatch to loft space (not inspected)

External Features:
Front and rear gardens, the front garden providing off street parking for one to two vehicles. Rear garden 40’ approximately in length with southerly aspect.

Council Tax: Band E.

Contact Hoopers about this property

Fill in the form below to request more information or to request a viewing.

By submitting this form, you agree to our Terms & Privacy Policy