 Download PDF EPC
 Download PDF Brochure
Watts & Morgan
55 High Street
Cowbridge
CF71 7AE


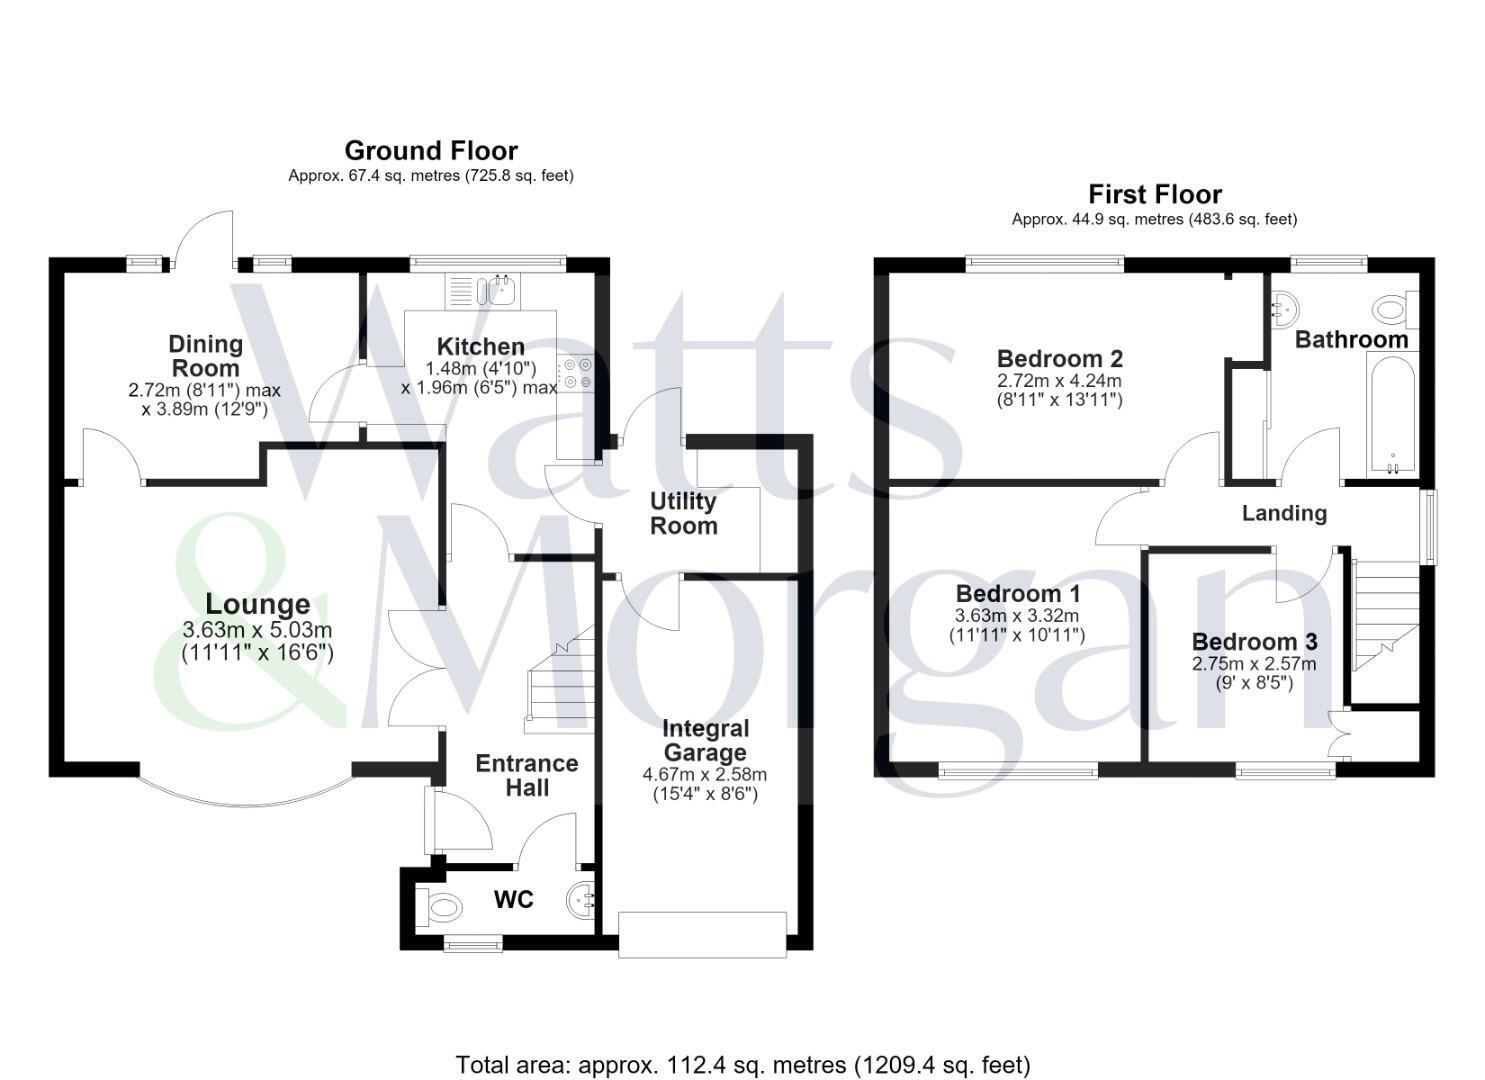
An extremely well positioned family home within easy reach of the town centre and its range of shops and services and within a short distance of local schools. The spacious accommodation has scope to extend (subject to any appropriate consents) and includes: entrance hallway with cloakroom, living room with bow window overlooking front garden, dining room with doors opening to the rear garden and adjacent kitchen. Also utility room leading into integral garage. To the first floor: three double bedrooms and a family bathroom with modern suite. Integral garage, ample driveway parking. Sizeable garden to the rear including broad paved patio, lawn and a second patio at the end of the garden to catch the afternoon and evening sun.
SITUATION
The historic & coastal town of Llantwit Major, includes Iron Age hill forts, fine Tudor buildings, a Roman villa and a medieval grange. The imposing 11th century St Illtud Church has been described as the Westminster Abbey of Wales. The town has excellent Welsh and English medium primary schools as well as a secondary school. Within the town there are a good range of shops - including two supermarkets, five reputable public houses, friendly cafes and well-established restaurants. More facilities include; a health centre, leisure centre, rugby club, football club as well as many other local sports facilities.
Llantwit Major is located on the spectacular Glamorgan Heritage Coast, the local area provides opportunities aplenty for a wide range of activities such as cycling, golf, horse riding, water sports and walking. Offering excellent transport links from Bridgend to Barry and is also within convenient driving distance of the M4 and the City of Cardiff, with Cardiff (Wales) Airport at Rhoose being approximately five miles away. There is a useful "park and ride" railway station at Llantwit Major, which provides a regular and direct service to Cardiff city centre and to Bridgend.
ABOUT THE PROPERTY
No.2 Voss Park Close is a modern, link detached family home in this ever popular area. It is within easy reach of Llantwit Major Town Centre and its shops and services and within walking distance of local primary and secondary schools. The accommodation has been well maintained and still provides considerable scope and potential to extend if ever needed (subject to any appropriate consents). A covered entrance porch leads into a ground floor hallway . Wood block flooring to the hallway and doors leading to the family lounge and to the kitchen with a staircase, open storage area beneath. Also ground floor cloakroom. The family lounge is a generous living room with broad bow window to the front looking over the front garden and driveway. It includes a feature fireplace to one wall. Inter-connecting door leads through to a dining room to the rear of the property from which double, glazed doors open to the rear garden. Dining room, in turn, opens to the adjacent kitchen. Kitchen is fitted with a range of modern units with gas hob and electric oven. Fully integrated dishwasher, fridge and freezer are to remain, so too a wine cooler fridge. The kitchen links back to the hallway but also links leads through to a utility room. Utility room is to the rear of the property with door leading to the garden and a secondary, internal door opening into the garage. Utility room has space and plumbing for a washing machine and venting for a dryer. The property benefits from period well-kept parquet wood block flooring to the hallway and to the dining room.
To the first floor landing area has doors leading to all three bedrooms and to the family bathroom. The two largest bedrooms look to the front and rear respectively and are both generous double room. The third bedroom is a double/large single with deep storage cupboard over the stairs. These three bedrooms share use of the modern family bathroom with its 3-piece suite including shower over bath.
GARDENS AND GROUNDS
Set within a generous and proportionate plot, a drop down curb leads onto a generous parking area fronting the property . This driveway continues to the integral garage which is accessed via a roller shutter door. A path runs from here to the entrance way while a gated entrance, to one side, leads around to to the rear garden. To the rear of the property is a great proportionate garden including a broad paved patio accessed from both the dining room and utility room and overlooked by the kitchen. This, in turn, leads onto a larger area of lawn with a path running through it, continuing to a further paved patio located to the far end of the garden - the ideal place to catch the afternoon and evening sun.
ADDITIONAL INFORMATION
Freehold. All mains services connect to the property. Gas-fired 'combi' central heating. Council tax: Band E
PROCEEDS OF CRIME ACT 2002
Watts & Morgan LLP are obliged to report any knowledge or reasonable suspicion of money laundering to NCA (National Crime Agency) and should such a report prove necessary may be precluded from conducting any further work without consent from NCA.
Fill in the form below to request more information or to request a viewing.


 Send to a friend