 Download PDF EPC
Mr Homes Sales and Lettings
253 Cowbridge Road West
Cardiff
CF5 5TD


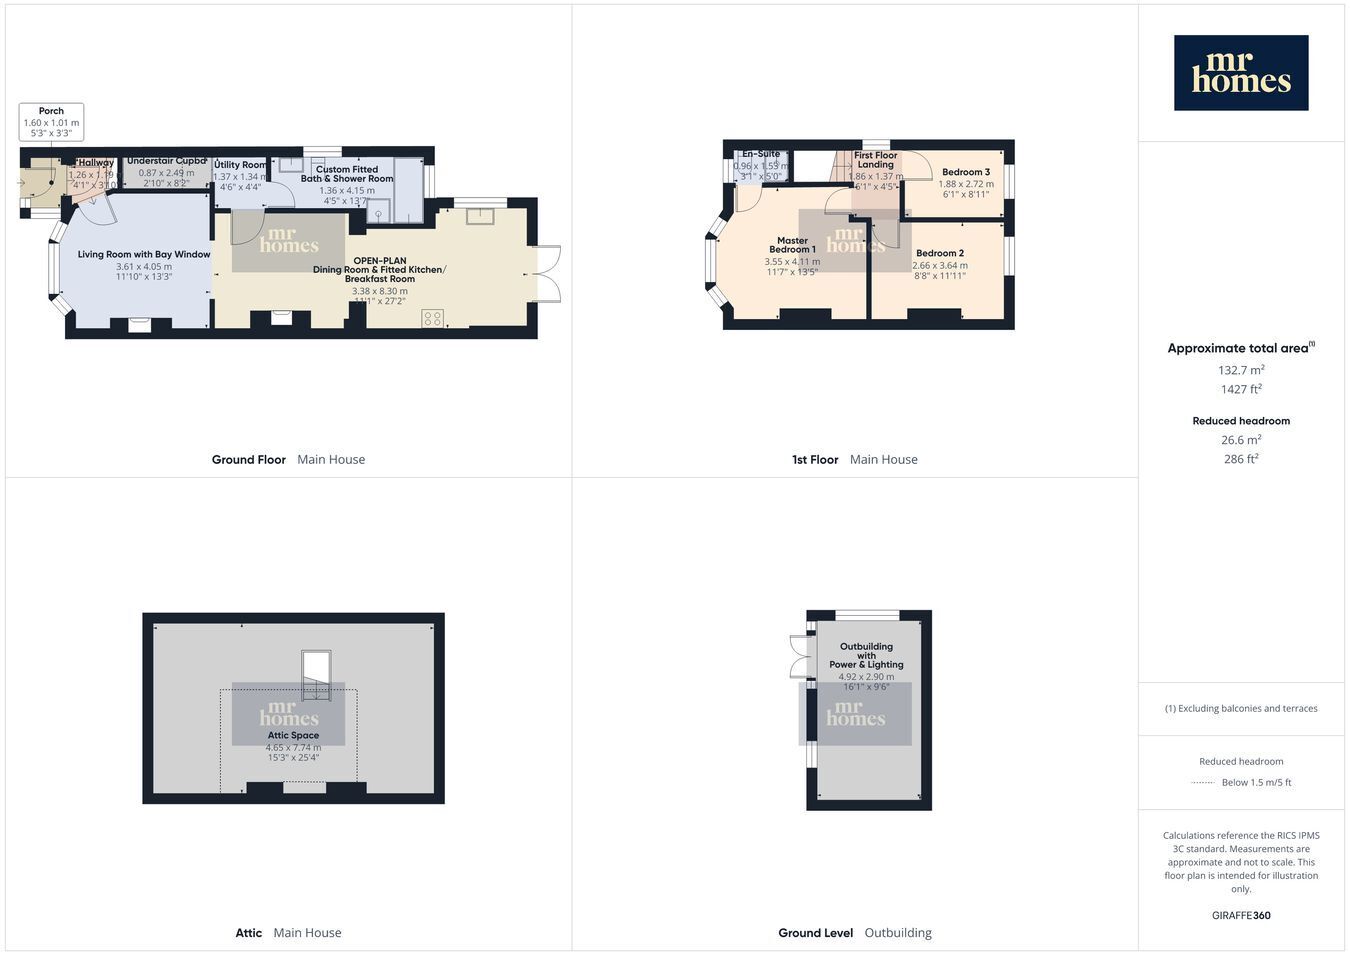
*** NO CHAIN *** Guide Price £245,000 to £255,000 – This beautifully extended, traditionally built 3-bedroom double-bay fronted semi-detached family home in Caerau offers modern living with character. Boasting a modern fitted kitchen/breakfast room and open-plan reception areas, the property features stunning herringbone parquet flooring & slate tile flooring to the ground floor. The spacious master bedroom enjoys a charming bay window and en-suite, complemented by two further well-proportioned bedrooms and a custom-fitted family bathroom with both bath and shower on the ground floor. Enjoy ample storage or potential to convert the large loft space accessed via attached ladders Subject to Planning Consent. A 16'1" x 9'6" outbuilding with power and lighting provides versatile additional space. Situated close to local schools, shops, amenities, parks, and excellent transport links, this home benefits from an enclosed rear garden and brick-paved front driveway. Offered with no chain, early viewing is highly recommended to fully appreciate this exceptional family home. Contact 02920 204 555 or [email protected] for more details and free mortgage advice.
Conservation Area: No
Flood Risk: River : Very low - Seas : Very low
Mobile coverage: EE - Vodafone - Three - O2
Broadband: Basic 20 Mbps - Superfast 80 Mbps - Ultrafast 1800 Mbps
Satellite / Fibre TV Availability: BT - Sky - Virgin
25' 4" x 15' 3" (7.72m x 4.65m) NB: Headroom reduced to sides due to sloping roof.
Accessed via an attached pull down ladder.
Fill in the form below to request more information or to request a viewing.
Mr Homes Sales and Lettings
253 Cowbridge Road West
Cardiff
CF5 5TD


 Send to a friend


