 Download PDF EPC
 Download PDF Brochure
Brights
17 The Quay
Bideford
Devon
EX39 2EZ


Detached three bedroom bungalow set within a generous garden plot having a dual aspect living/dining room, kitchen/breakfast plus the benefit of off road parking for numerous vehicles. The property is located in a quiet cul de sac within the popular residential development of Goodwood Park Road, Northam.
Goodwood Park is a popular residential development comprising a mix of detached houses and bungalows of varying designs, being approx. 1/2 mile from Northam village centre which affords a small selection of shops, pubs, coffee shop, sub post office, medical centre, dental surgery, library and indoor heated swimming pool complex. The Port and Market town of Bideford is just over 1 mile distant and affords a wider collection of general facilities.
Access to the North Devon Link Road is within 1/2 mile allowing ease of communication to North Devon's principle town of Barnstaple (10 miles) and the M5 motorway north of Tiverton (approx. 45 miles).
SERVICES: All mains connected. Gas fired central heating. uPVC double glazed windows.
COUNCIL TAX BAND: D.
TENURE: Freehold.
DIRECTIONS TO FIND: From Bideford proceed as to Northam passing through the Torridge Bridge roundabout and take the second turning right into Goodwood Park Road. Follow the road down and around to the right and take the first turning on the right (indicating numbers 21-25 & 32-38) and the property will be found straight ahead with its number displayed.
ACCOMMODATION (All measurements are approximate):
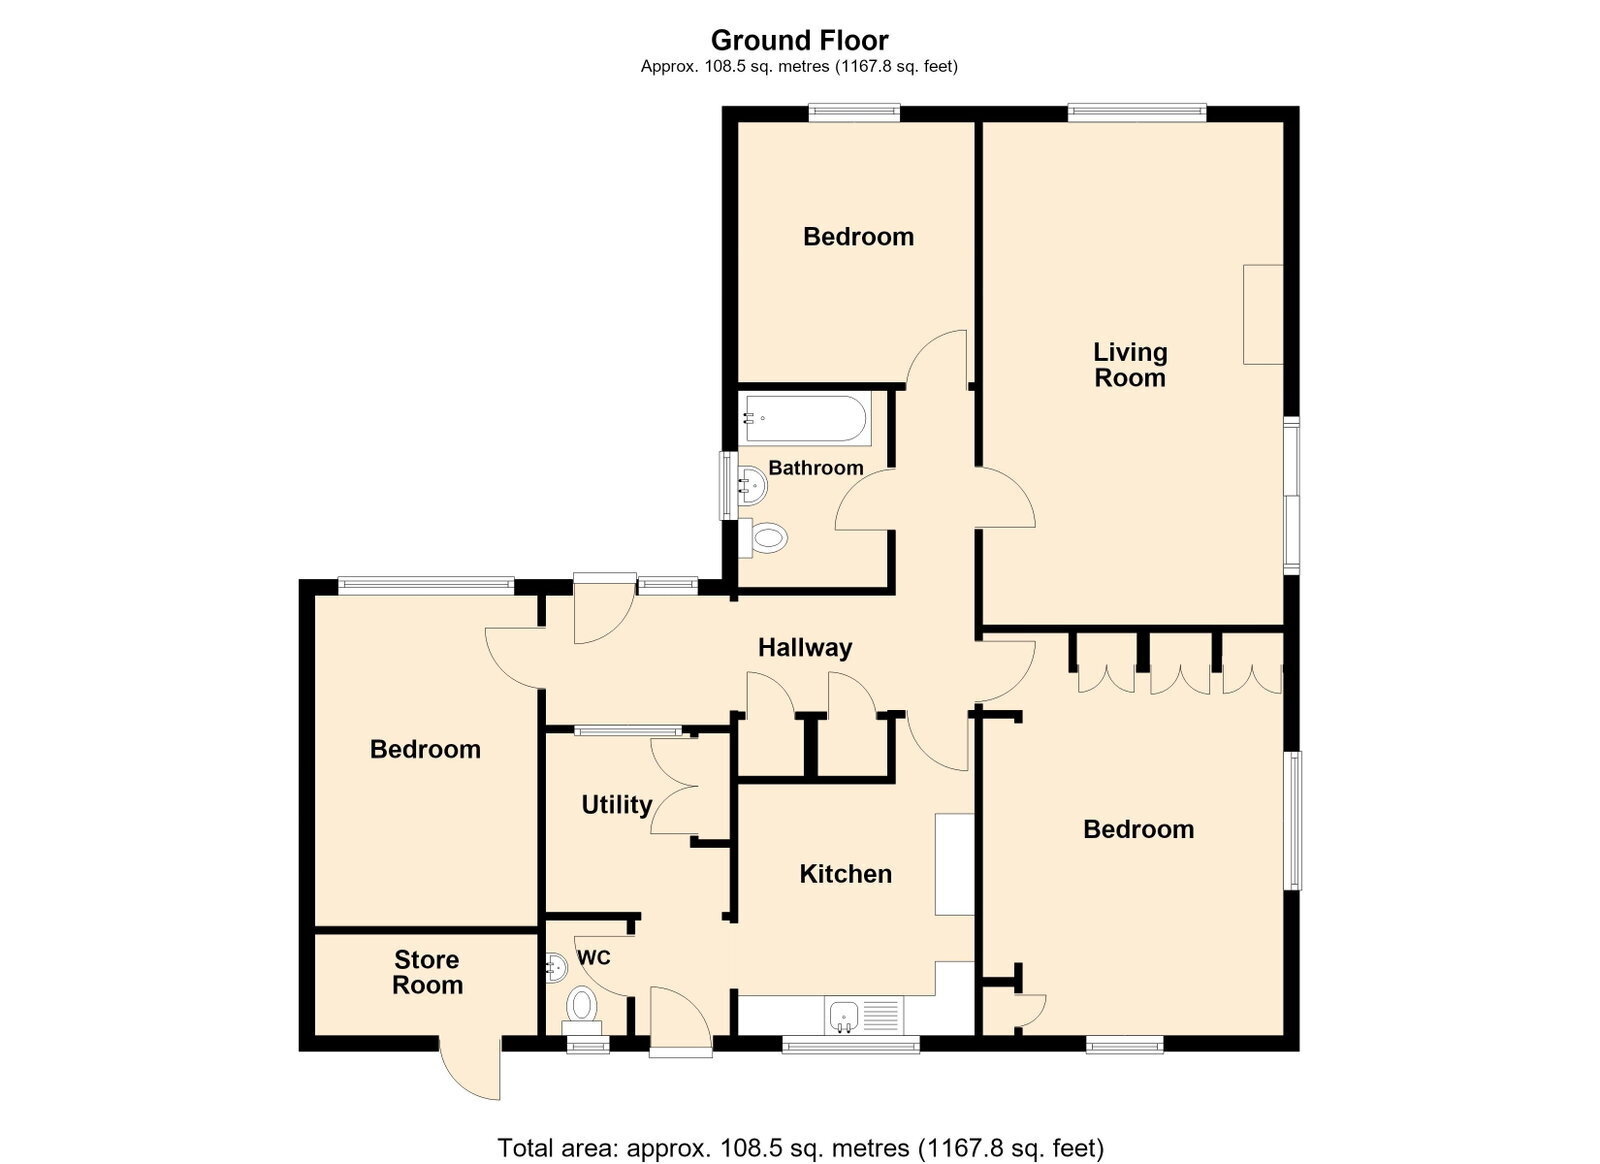
ENTRANCE HALL: Radiator and fitted carpet with internal single glazed window. One built-in cupboard used for coats and footwear as well as a separate shelved airing cupboard housing the hot water tank.
BEDROOM THREE: 4.26m x 2.71m Radiator and fitted carpet.
KITCHEN BREAKFAST ROOM: 3.42m x 2.88m Working surface incorporating single drainer stainless steel sink unit with tiled splashback. Cupboards and drawers with matching wall units, fitted cooker and wall mounted gas fired boiler (annually serviced). Radiator and vinyl flooring.
REAR HALL: Vinyl flooring and UPVC double glazed door into the rear garden.
UTILITY ROOM: 2.27m x 2.26m max Plumbing and space for washing machine, fridge and freezer. Fitted cupboard space, radiator and vinyl flooring. Hatch to loft space.
CLOAKROOM: Low-level WC and wash basin with tiled splashback. Vinyl flooring.
LIVING/DINING ROOM: 6.31m x 3.78m The property sitting elevated at the top of the cul de sac allows for fantastic distant countryside views. Wood effect gas fire, double glazed sliding doors out onto the side garden, radiator and fitted carpet.
BEDROOM ONE: 4.91m x 3.84m Built-in bed unit with side tables, headboard and slim line wardrobe. Matching wardrobes, dressing table, mirror and drawers. Readiator and fitted carpet.
BEDROOM TWO: 3.28m x 2.97m Radiator and fitted carpet.
BATHROOM: Coloured suite comprising bath, wash basin, bidet and low-level WC. Radiator and chrome ladder style radiator. Fully tiled walls and fitted carpet.
OUTSIDE: The property is positioned within a superb generous plot having parking for numerous vehicles. There is a large level lawn side garden including a patio and steps into the living room. This leads to the REAR GARDEN also being a level lawn area with steps to a paved path around the property. There is some well-established flowerbeds with shrubs and small bushes. A useful outdoor store room can be found at the rear of the property adjacent to the kitchen.
Fill in the form below to request more information or to request a viewing.


 Send to a friend


