 Download PDF EPC
 Download PDF Brochure
James & Co
The Chestnuts
4 Stortford Road
Dunmow
Essex
CM6 1DA


An attractive and highly popular two bedroom 'Coach House' benefiting from a garage and situated in a good position on this well regarded development. Offered CHAIN FREE.
THE PROPERTY An attractive and highly popular two bedroom 'Coach House' benefiting from a garage and situated in a good position on this well regarded development. Offered CHAIN FREE.
Freehold
Council Tax Band C
EPC C
All main services connected
Annual Service Charge for the 'Parking/Courtyard Area'
Latest year £263 p.a. last year £176 p.a.
THE LOCATION This attractive Coach House lies within the ever popular Flitch Green which has managed to retain a village feel due to the stunning countryside walks and green areas.
Within the development there is a CO-OP and various 'food vans' rotate on a regular basis providing a true community spirit.
Within walking distance the historic 'Flitch or Bacon' freehouse has recently been refurbished and is open serving popular traditional dishes.
The picturesque and desirable village of Felsted is also a short walk/drive away, surrounded by unspoilt north Essex countryside.
The village offers various amenities, including two traditional pubs, a village store and deli, antiques shop and a parish church. Flitch Way Country Park, a former railway line, connects Felsted to Little Dunmow, providing splendid walking and cycling routes.
Schooling includes the renowned independent Felsted School - founded in 1564, while there is also a state primary school in the village.
The market town of Great Dunmow, three and a half miles away, provides a comprehensive range of everyday amenities, as well as state primary and secondary schooling.
The A120 gives direct access to Stansted Airport and the M11, while Bishops Stortford and Chelmsford stations provide mainline rail services to London Liverpool Street.
ENTRANCE DOOR stairs leading to
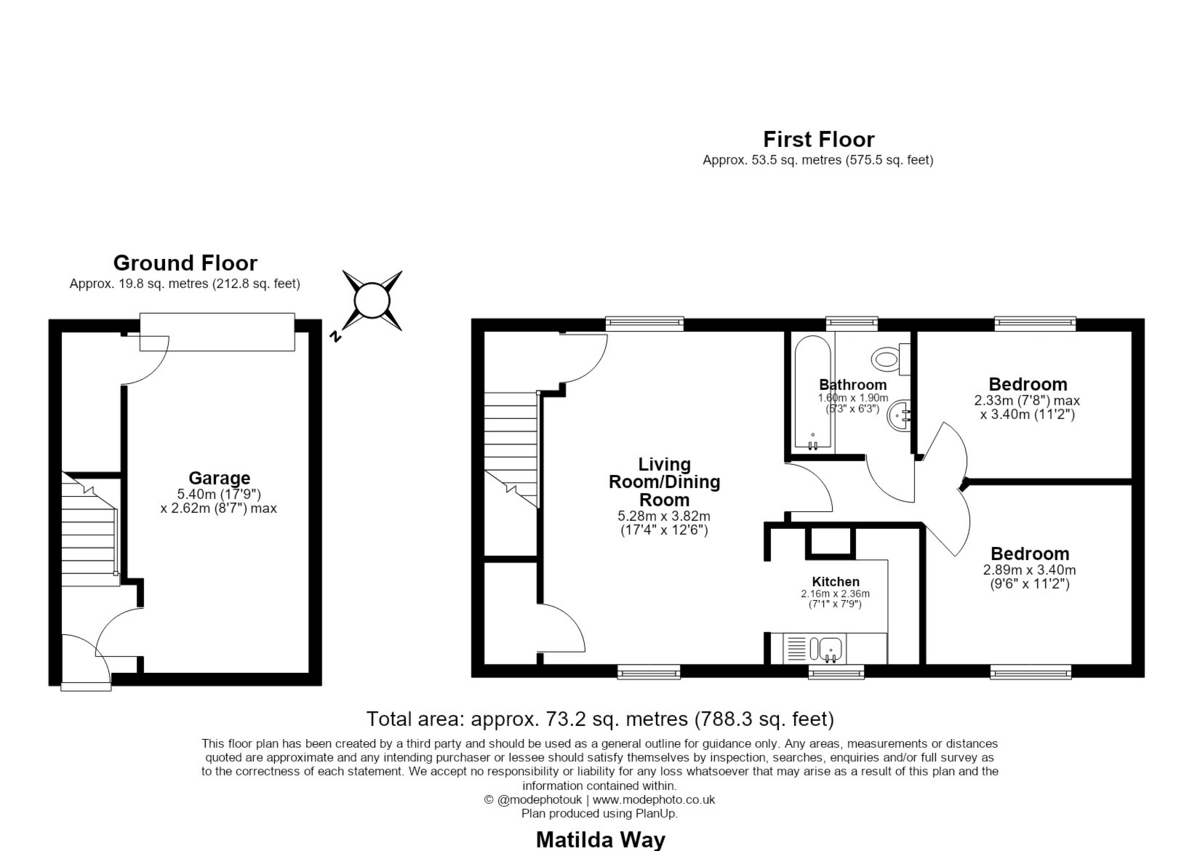
LIVING/DINING ROOM 17' 3" x 12' 6" (5.28m x 3.82m)
KITCHEN 7' 8" x 7' 1" (2.36m x 2.16m)
INNER HALL
BEDROOM 1 11' 1" x 9' 5" (3.40m x 2.89m)
BEDROOM 2 11' 1" x 7' 7" (3.40m x 2.33m)
BATHROOM
GARAGE 17' 8" x 8' 7" (5.40m x 2.62m)
GARDEN AND PARKING One allocated parking space as well as the garage. Small area to the front and rear filled with attractive shrubs.
Fill in the form below to request more information or to request a viewing.


 Send to a friend