 Download PDF EPC
Williams and Donovan
Phoenix House
211 High Road
Benfleet
Essex
SS7 5HY


*GUIDE PRICE £450,000 - £475,000* Well presented three bedroom semi-detached house with an amazing 20ft Outbuilding, South facing rear garden and approved planning permission for a rear and side extension and loft conversion
Situated on London Road, Benfleet, this well presented three bedroom semi-detached house offers spacious and attractive accommodation throughout, whilst providing exciting scope for further enhancement with approved planning permission for a rear and side extension, together with a loft conversion. A particular highlight of the property is the exceptional 20ft outbuilding, offering a wealth of potential uses to suit a variety of needs.
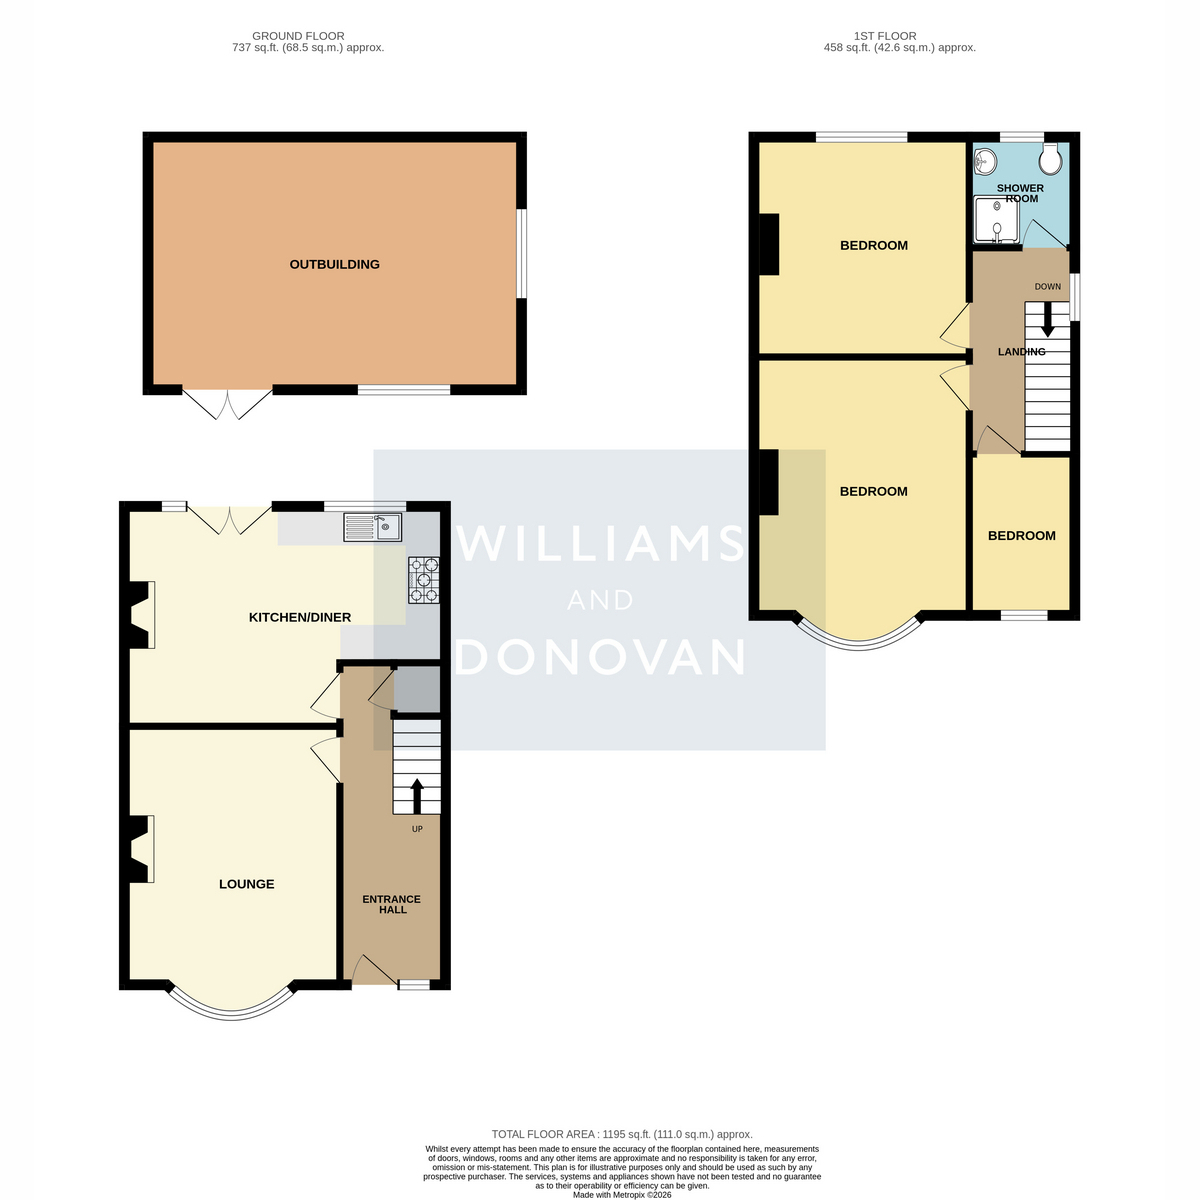
The accommodation commences with a surprisingly spacious entrance hallway, with stairs rising to the first floor. The front lounge is tastefully decorated and features a charming bay window and attractive feature fireplace. To the rear, a modern kitchen/diner provides an excellent space for everyday family living, with direct access onto the rear garden.
The first floor continues to impress, offering three good sized and well presented bedrooms, complemented by a modern shower room.
Externally, the property benefits from a paved frontage providing off-street parking for multiple vehicles. The South facing rear garden is a fantastic feature, enjoying sunshine throughout the day and leading to the truly impressive 20ft outbuilding. This versatile space offers a fantastic range of potential uses, whether as a home office, gym, games room or entertaining area.
Conveniently located within easy reach of local shops, schools, bus routes and excellent commuter links, this property combines comfortable living with exciting potential for future development.
Guide Price £450,000 - £475,000.
EPC rating - D
Castle Point Council Tax Band - C
Entrance Hall 15'8" x 5'9" (4.78m x 1.75m)
Lounge 15'0" x 11'9" (4.57m x 3.58m)
Kitchen/Diner 17'9" x 12'0" (5.41m x 3.66m)
Landing
Bedroom One 15'1" x 11'10" (4.6m x 3.61m)
Bedroom Two 12'0" x 11'10" (3.66m x 3.61m)
Bedroom Three 8'0" x 5'9" (2.44m x 1.75m)
Shower Room 6'1" x 5'7" (1.85m x 1.7m)
Exterior - Front
Paved driveway for multiple cars
Rear Garden
South Facing
Outbuilding 20'0" x 14'0" (6.1m x 4.27m)
Fill in the form below to request more information or to request a viewing.
Williams and Donovan
Phoenix House
211 High Road
Benfleet
Essex
SS7 5HY


 Send to a friend


