Williams and Donovan
Phoenix House
211 High Road
Benfleet
Essex
SS7 5HY


Well presented three bedroom semi-detached house, built in 2015 and benefits from an additional 100ft plot of land alongside the property, with planning permission approved in 2022 for a side extension
Offered for sale with No Onward Chain, this attractive three bedroom semi-detached house is situated in Northlands Place, Basildon. Built in 2015, the property offers well presented accommodation throughout, with the added benefit of an exceptionally rare additional plot of land measuring approximately 100ft in length, situated adjacent to the house. Further enhancing its appeal, planning permission was approved in 2022 for a side extension, offering exciting potential for further development.
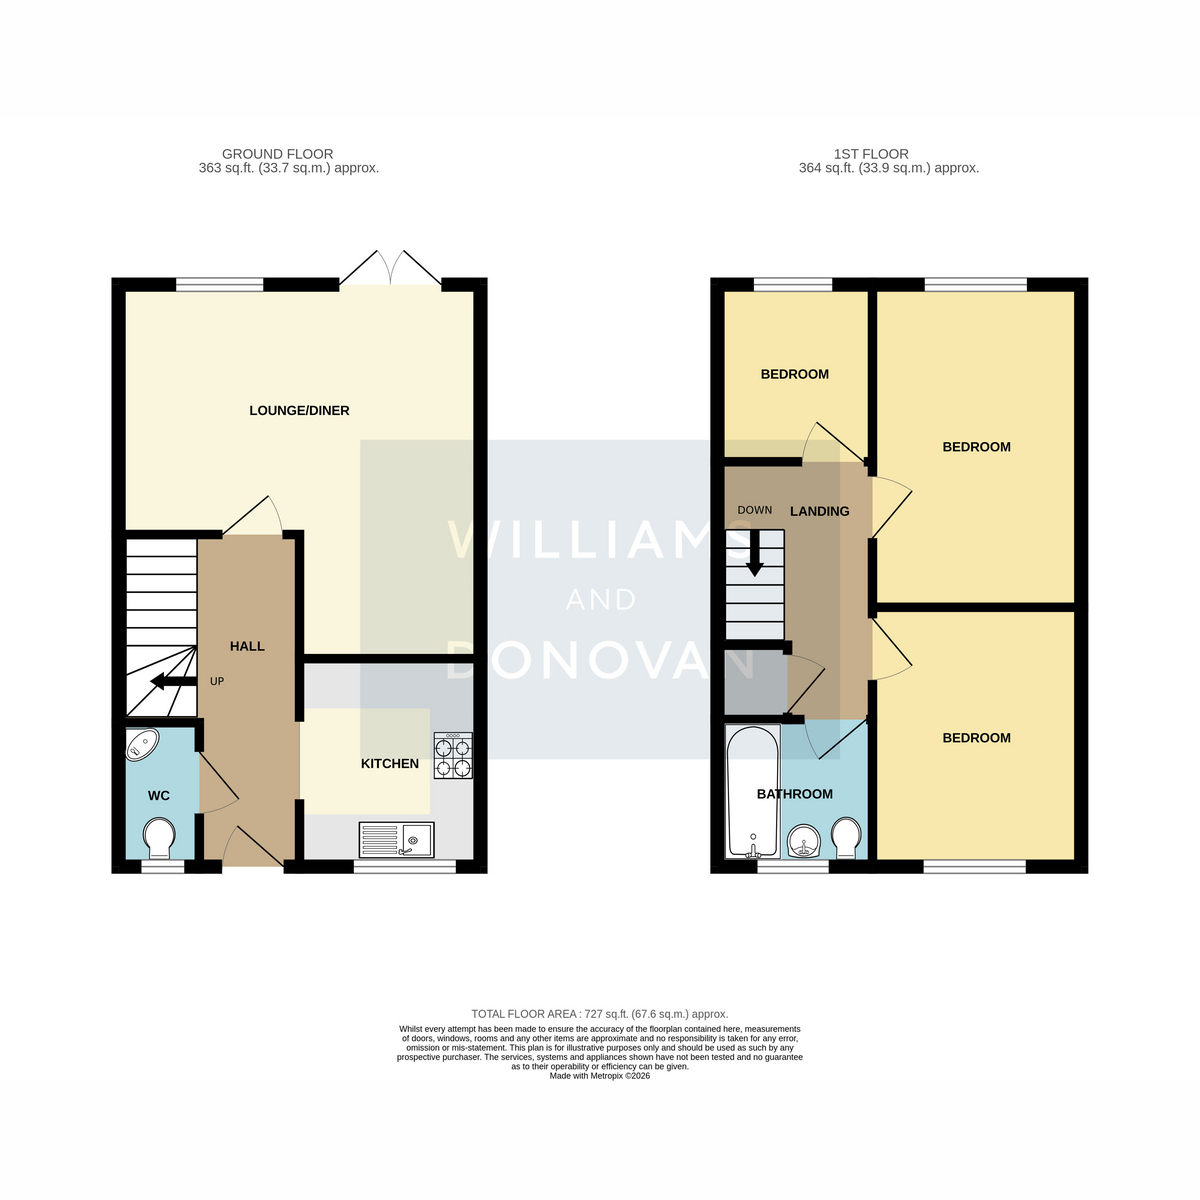
The accommodation begins with a spacious entrance hallway, with stairs rising to the first floor and a door leading to a convenient downstairs cloakroom. An opening leads through to a modern fitted kitchen positioned at the front of the property, whilst to the rear is a generous and well decorated lounge/diner, providing an excellent space for both relaxing and entertaining, with double doors opening directly onto the rear garden.
The first floor offers three good-sized bedrooms, all served by a modern family bathroom.
Externally, the property benefits from a well maintained rear garden measuring approximately 30ft, with a rear gate providing access to the garage, which has power connected, together with parking directly in front. A particular highlight is the additional plot of land situated alongside the property, measuring approximately 100ft x 18ft. Accessible via double gates to the front and a further single gate to the rear, this versatile space offers a wealth of potential uses, including additional vehicle parking, storage or even a fantastic children's play area.
Ideally positioned close to the popular Northlands Park and Fishing Lake, this property offers a fantastic combination of modern living, additional outside space and exciting potential for further enhancement.
EPC: C
Entrance Hall
Downstairs Cloakroom
Kitchen 8'8" x 7'6" (2.64m x 2.29m)
Lounge/Diner 15'6" x 14'4" (4.72m x 4.37m)
Landing
Bedroom One 12'3" x 8'8" (3.73m x 2.64m)
Bedroom Two 10'8" x 8'8" (3.25m x 2.64m)
Bedroom Three 7'4" x 6'7" (2.24m x 2.01m)
Bathroom 6'7" x 6'1" (2.01m x 1.85m)
Exterior
Rear Garden
Approx. 30ft
Garage 18'0" x 9'6" (5.49m x 2.9m)
Extra Plot of Land (Adjacent) 100ft x 18ft Approx.
Fill in the form below to request more information or to request a viewing.
Williams and Donovan
Phoenix House
211 High Road
Benfleet
Essex
SS7 5HY


 Send to a friend


