The Property Experts
Brooke Lane, Cawston
Rugby
Warwickshire
CV23 9FX


Offered to market with no onward chain, this charming two bedroom terraced house tucked away in the highly sought after Brean Down Avenue, enjoys a southerly facing rear garden, garage and driveway.
The property enjoys a welcoming approach, nestled away in the quiet Brean Down Avenue just a short walk from Henleaze high street, with a paved driveway and path leading to the entrance.
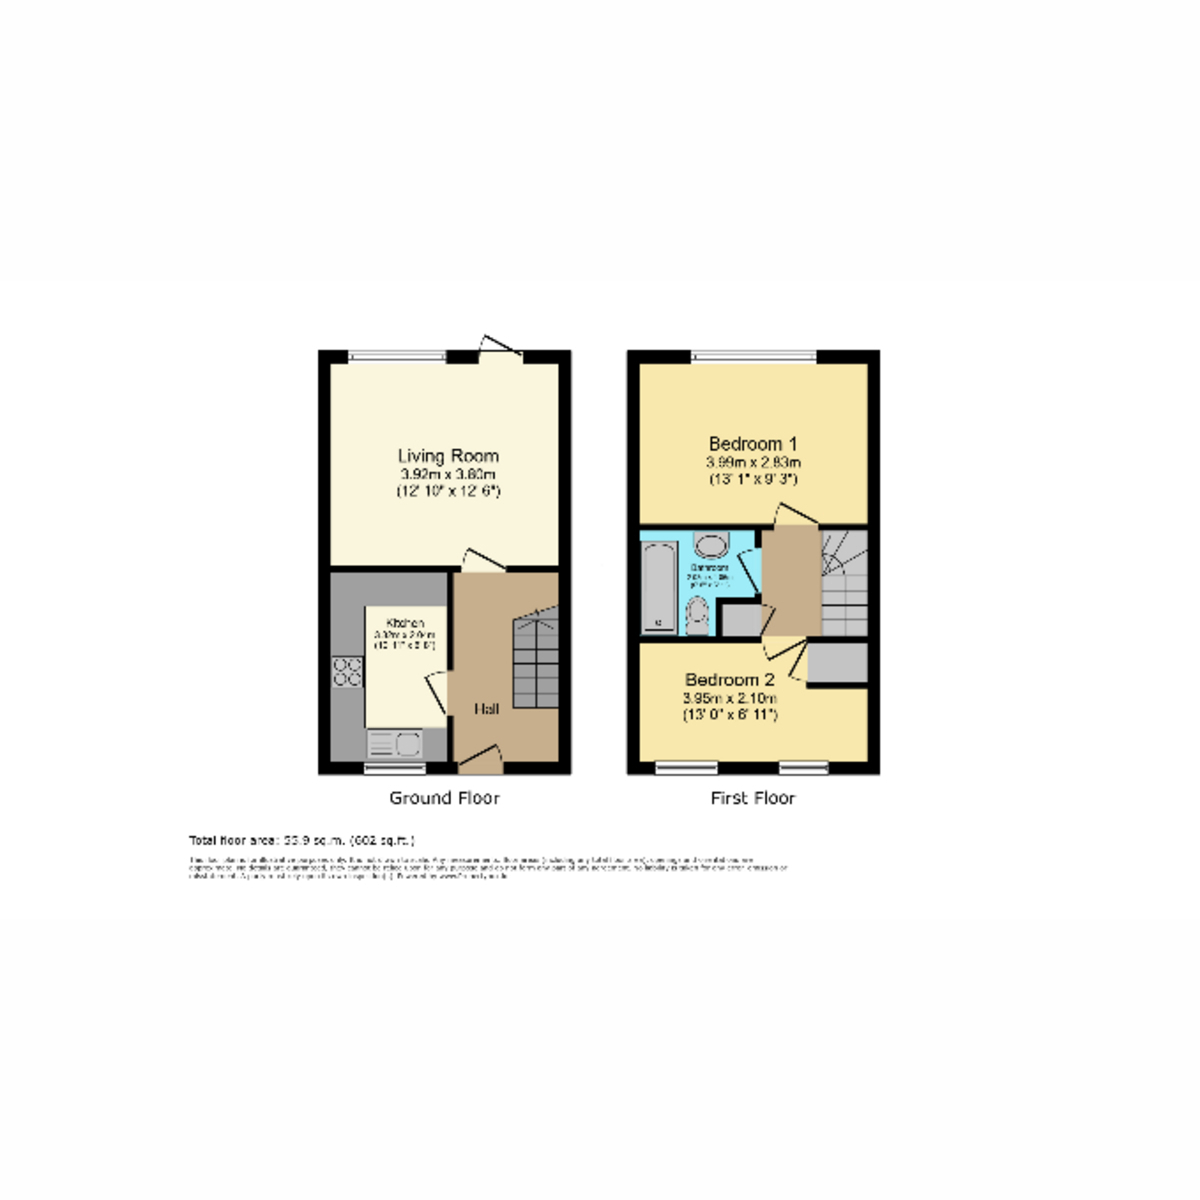
Once inside, you are greeted with an inviting entrance hallway that leads to both the kitchen and living room. The contemporary, fitted kitchen benefits from integrated appliances and is well equipped with variety of wall and base units. The living room is bathed in natural light from the southerly facing windows and door to the rear garden and measures a spacious (12'10 x 12'6 ft.).
On the first floor, you will find two well-proportioned double bedrooms, both pleasantly finished and enjoying plenty of natural light. The family bathroom comprises double shower cubicle, wash hand basin with vanity unit and low-level WC.
Outside the property boasts a private, southerly facing rear garden, mostly laid to lawn with a large patio area perfect for those summer BBQs. The rear garden benefits from rear access and is enclosed by wooden fencing. The garage (16'4 x 7'10 ft.) with up and over doors is located to the left of the property and offers further off-street parking in front.
The property is conveniently located close to Waitrose and the historic 'Orpheus' cinema as well as the incredibly popular Westbury Park gastro pub in Henleaze. There are also the amenities on Henleaze Road, North View and Coldharbour Road, including traditional high street shops such as a greengrocers, butchers, bakers, cafés and restaurants and is within walking distance to the green open space of Durdham Downs. For the commuter there are excellent links to the motorway network via the nearby arterial road to the M4/M5 and also good public transport links to Bristol City Centre.
Living Room: 12'10" x 12'6" (3.92m x 3.81m)
Kitchen: 10'11" x 6'8" (3.33m x 2.05m)
Bedroom One: 13'1" x 9'3" (3.99m x 2.83m)
Bedroom Two: 12'11" x 7'1" (3.95m x 2.16m)
Bathroom: 6'7" x 6'1" (2.03m x 1.86m)
Garage: 16'4" x 7'10" (4.98m x 2.40m)
Disclaimer:
DISCLAIMER: Whilst these particulars are believed to be correct and are given in good faith, they are not warranted, and any interested parties must satisfy themselves by inspection, or otherwise, as to the correctness of each of them. These particulars do not constitute an offer or contract or part thereof and areas, measurements and distances are given as a guide only. Photographs depict only certain parts of the property. Nothing within the particulars shall be deemed to be a statement as to the structural condition, nor the working order of services and appliances.
Fill in the form below to request more information or to request a viewing.
The Property Experts
Brooke Lane, Cawston
Rugby
Warwickshire
CV23 9FX


 Send to a friend


