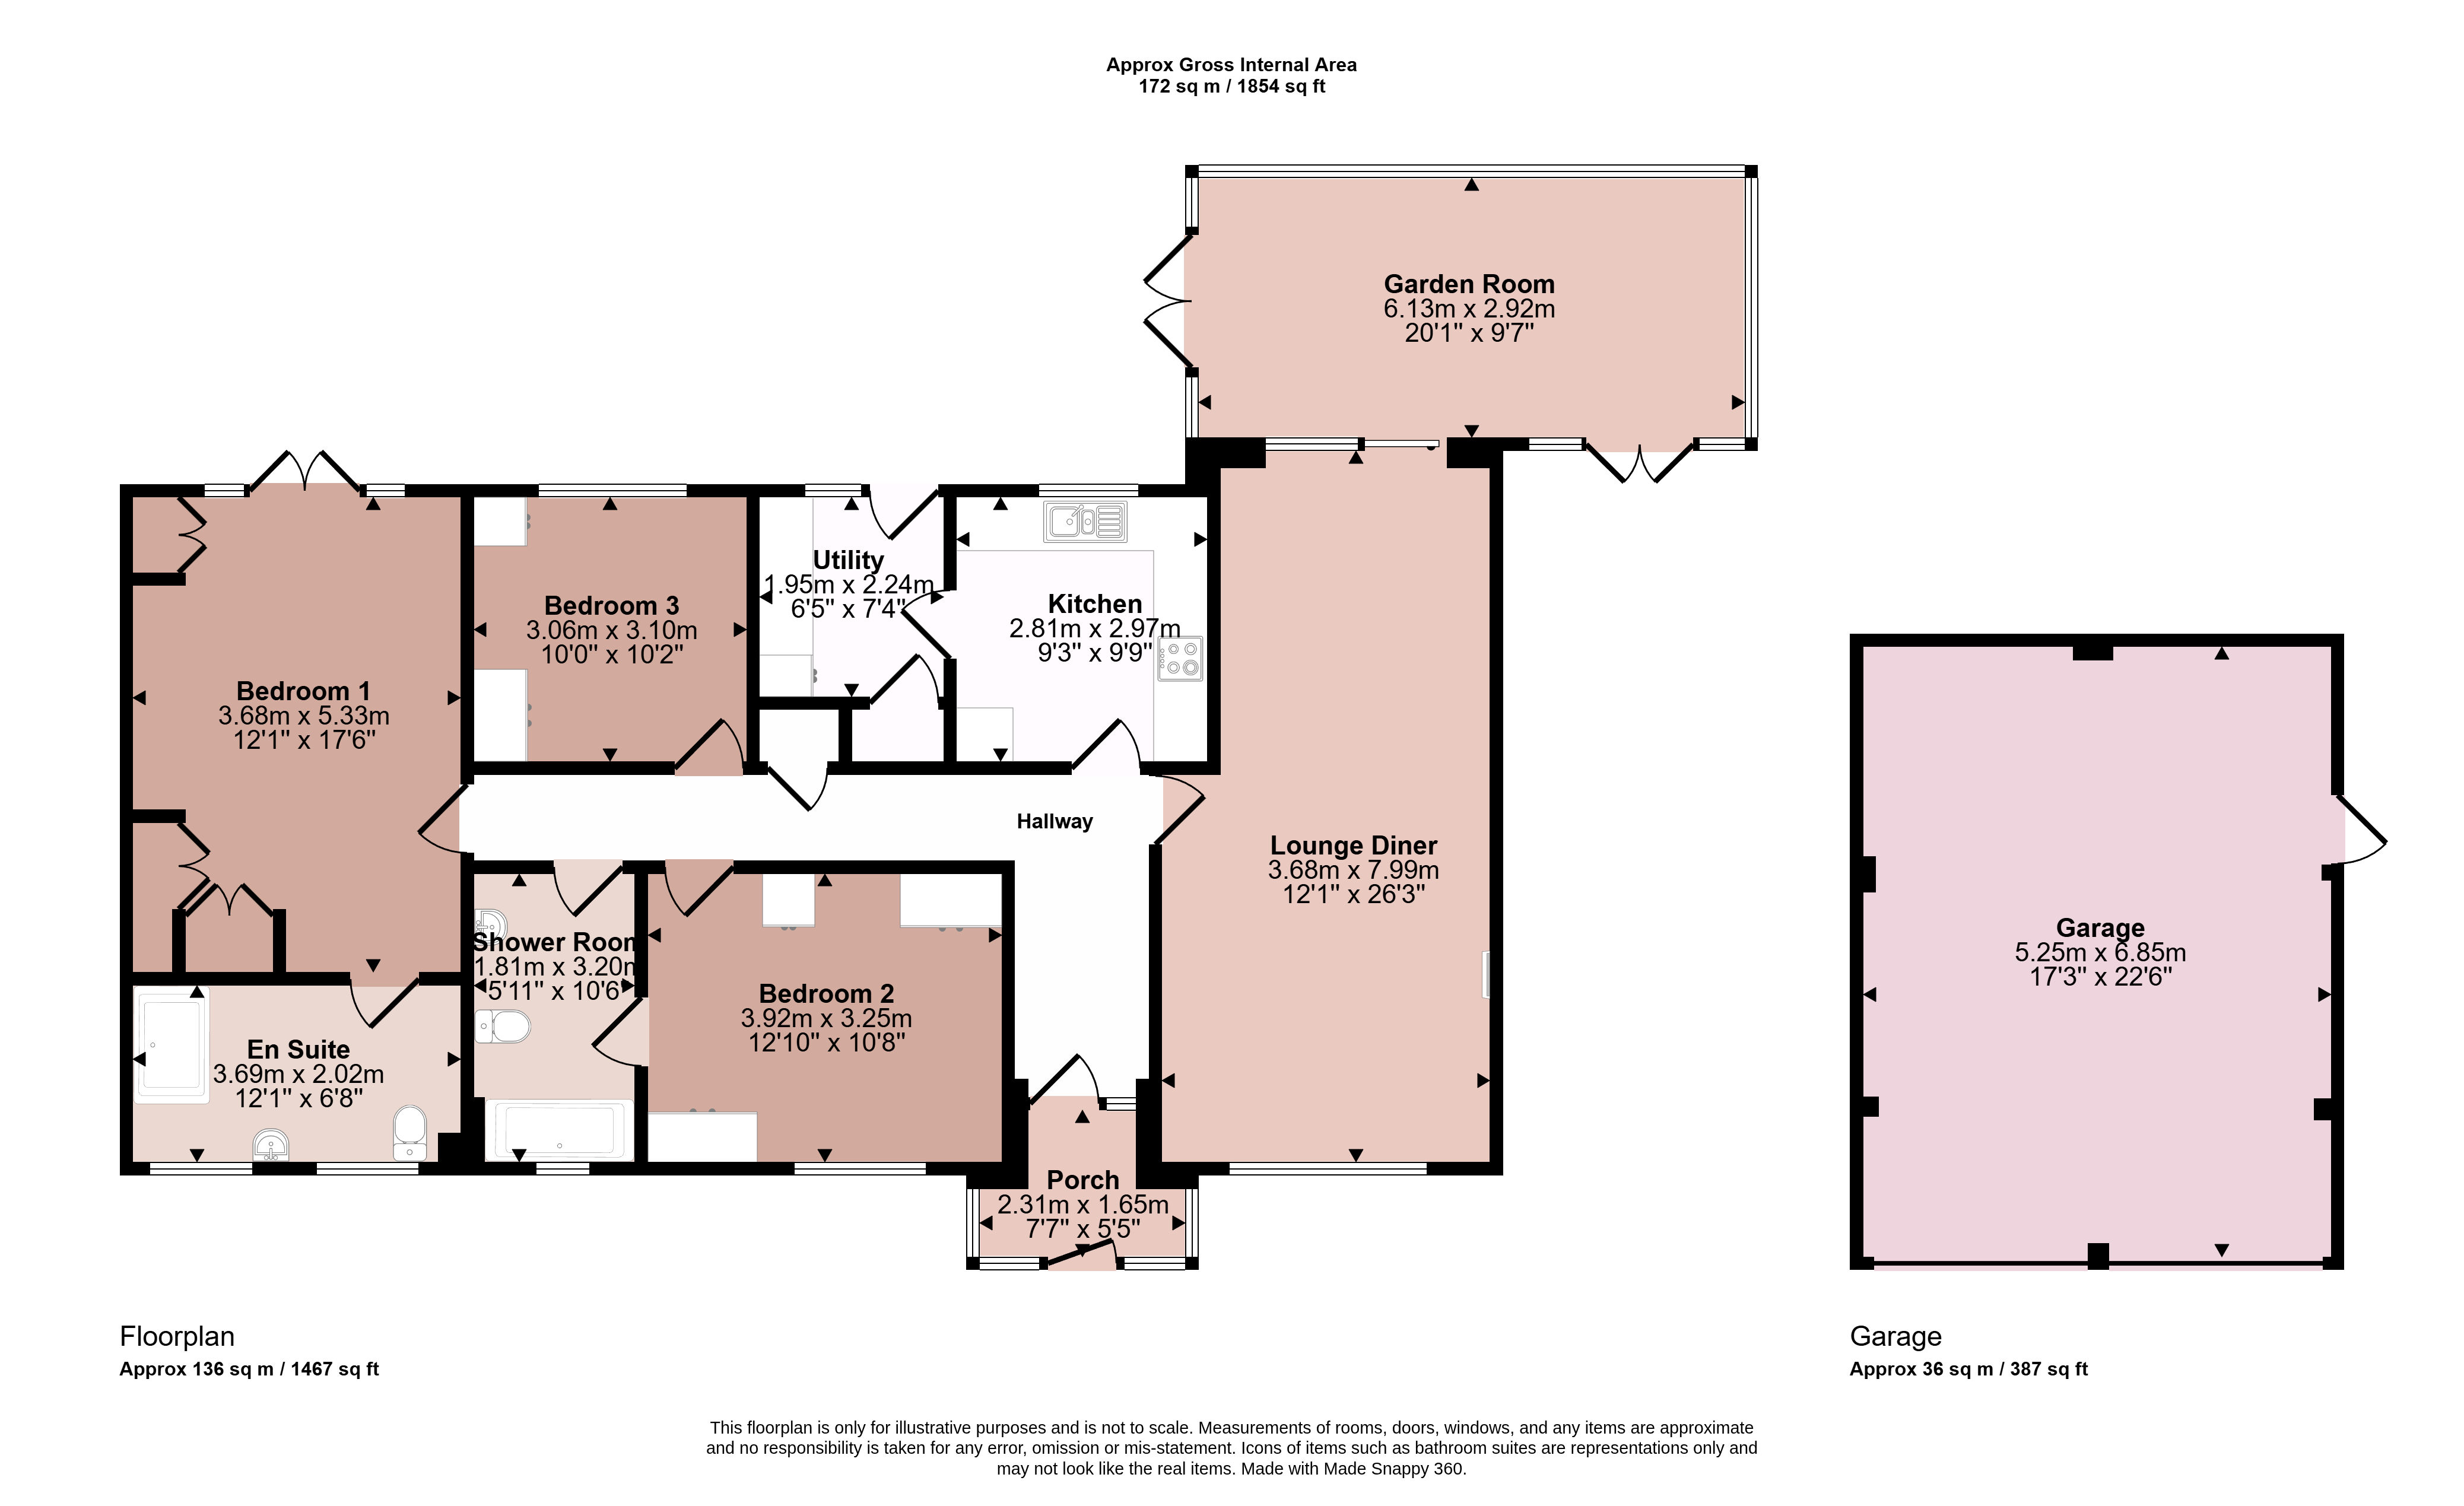
A rare offering to the market is this extended and sizeable detached bungalow located in a cul-de-sac setting. Offering well-presented accommodation comprising entrance porch, hallway, a sizeable lounge diner, rear garden room, kitchen with utility and three bedrooms. The main bedroom forms part of the extension with French doors to the garden and a sizeable luxury en-suite. In addition, there is a Jack and Jill shower room which connects to the second bedroom and hallway. Externally there are pleasant, landscaped gardens with a large block paved driveway and an extended detached double garage with electric doors. Offered to the market with no chain, early viewing is advised.
Entrance Porch
With access via a uPVC door into entrance porch with tiled flooring and inner door leading to:
Inner Hall
With access to the loft space which has a pull down ladder, a built-in cupboard housing the hot water tank and doors to:
Kitchen
Comprising a range of fitted wall and base units with laminate worktops and one and a half bowl sink. Integrated within the kitchen is a fairly new Bosch oven with four ring Neff hob, stainless steel splashback and extractor fan. Plumbing and appliance space for a freestanding dishwasher and a fridge/freezer. A uPVC window overlooks the garden and there is under cupboard lighting. Contemporary tiled floor and glazed door to utility.
Utility Room
Fitted with a matching range of units with plumbing for a washing machine, concealed behind one of the wall units is a gas central heating boiler, a half glazed door connects to the rear garden. There is tiled flooring and a built-in coat cupboard with shelving and hanging space.
Lounge Diner
A substantial through lounge diner with the living space at the front of the room with a bay window overlooking the frontage with a central living flame gas fireplace and decorative mantelpiece. Beyond the seating area there is the dining area which has sliding patio doors connecting to the garden room.
Garden Room
A substantial reception room offering good versatility with a full glass roof and uPVC glazing to each elevation. This is a naturally light and welcoming room with central heating and having French patio doors connecting to both the front and side elevations. There are two ceiling fans and lights.
Bedroom One
Formed part of the extension creating a fabulous principal bedroom. The bedroom is large in size with French doors connecting and overlooking the garden. There is an extensive range of fitted furniture including wardrobes, overbed cupboards and drawer units.
En-Suite Shower Room
A substantial en-suite with large walk-in shower cubicle, wash hand basin and WC set within a vanity unit with contemporary tiling to the walls and partial tiling to the floor. Two obscure windows to the front and spotlights to the ceiling.
Bedroom Two
A second double bedroom also fitted with an extensive range of high quality furniture including wardrobes, bed side tables and a dressing table. A window overlooks the front and door connects to a Jack and Jill shower room.
Jack and Jill Shower Room
Accessed from bedroom two and the hallway, there is a double shower cubicle, wash hand basin and WC set within a vanity unit with neutral tiling to the walls and a newly laid floor covering. Window to the front.
Bedroom Three
Currently utilised as a home office, this is a well proportioned third room with a wide window overlooking the garden. There are fitted wardrobes and a central dressing table.
Outside to the Front
The property occupies a delightful corner plot with a large block paved driveway providing off-street parking for numerous vehicles which in turn leads to the extended double garage. Gated access to the rear garden.
Outside to the Rear
A fully enclosed and beautifully landscaped garden consisting of a large patio area and pathway which wraps around the perimeter of the property with shaped lawn beyond and well stocked flowerbeds. Fencing to the boundaries, outdoor light and tap. There is also a further courtyard garden at the side of the property with gated access to the front driveway, here there are raised flowerbeds and a beautiful Wisteria covering the side of the property.
Double Garage
The original double garage was extended forward to create space for both parking and a workshop or storage area. Within the garage there is a sink set within a unit with hot water tap over, power and lighting and generous eaves storage. The garage has two electric roller doors to the front and a personal uPVC door which connects to the rear of the property.
Services and Miscellaneous
It is our understanding that the property is connected to mains gas, water, electricity and drainage and is offered to the market with no chain.
The property was extended by the owner in the early 1990s.
To check Internet and Mobile Availability please use the following link:
checker.ofcom.org.uk/en-gb/broadband-coverage
To check Flood Risk please use the following link:
check-long-term-flood-risk.service.gov.uk/postcode
 Download PDF EPC


 Send to a friend


