CHAIN FREE. This extended three bedroom semi detached house, in this popular road, is in a convenient position for a number of sought after local schools, including Langley Park Secondary and Pickhurst Infant and Junior schools. 30’ 2" living room with leaded light folding double doors to the extended kitchen/dining room. The dining room has double glazed patio doors leading to the garden and the kitchen is appointed with wooden fronted fitted units and drawers, a built in Cannon gas hob and Neff double oven. The three bedrooms have fitted wardrobes and the white suite bathroom has a bath and tiled corner shower. Double glazing and gas fired heating with radiators. 106’ rear garden with a crazy paved terrace leading to the garden, laid mainly to lawn with a hedge to one side and shrub borders. Larger than average 22' 2 x 13' 10" garage, approached via a shared driveway and parking to the front for one/two vehicles. The property requires some modernisation and has further extension potential, subject to the necessary planning consents.
Entrance Via covered porch with a light and part glazed front door to:
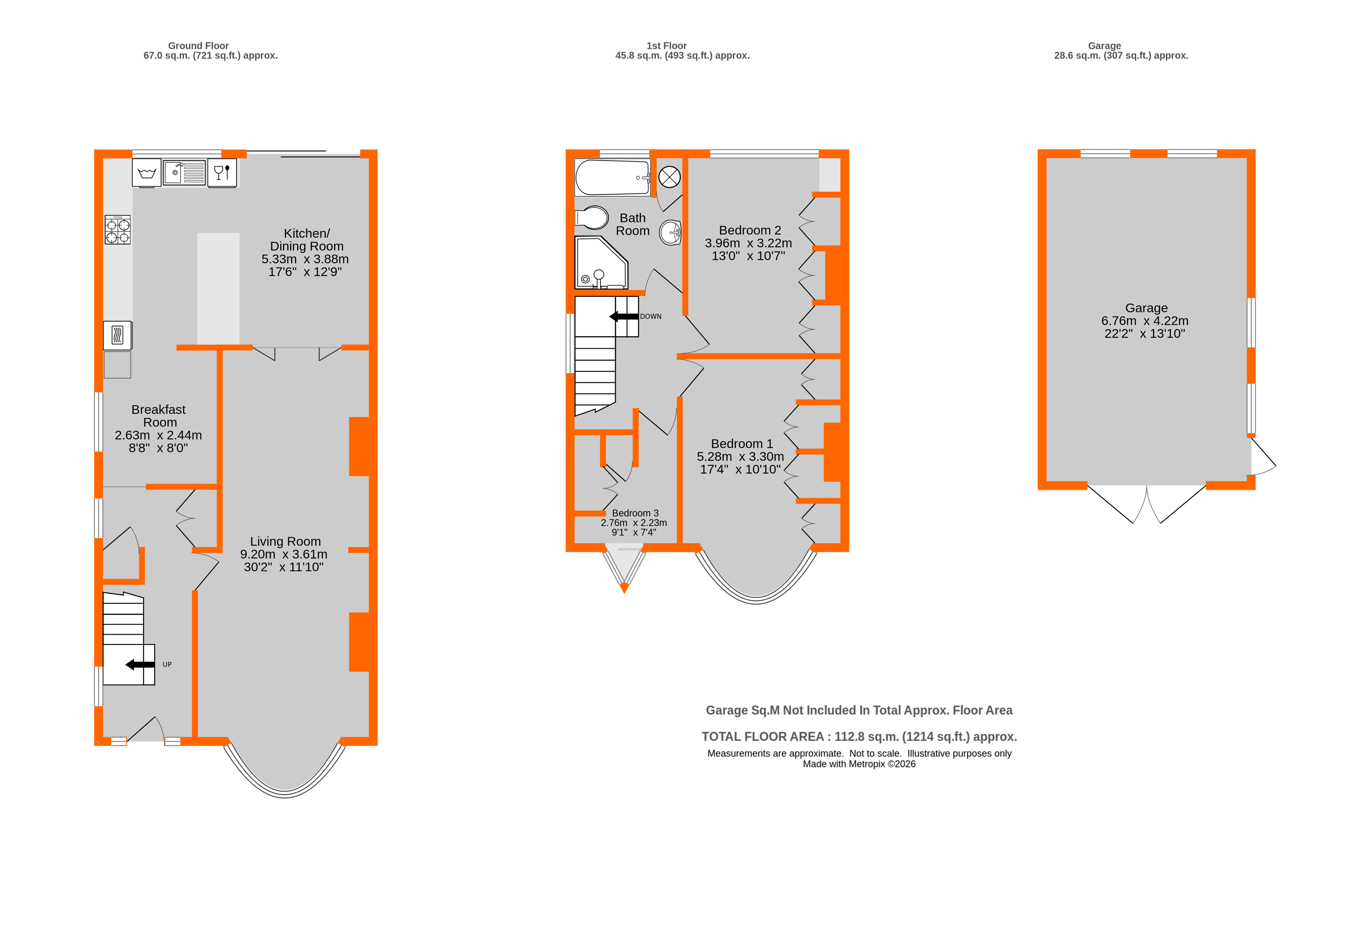
Hallway 5.23m x 1.95m (17' 2" x 6' 5") Double glazed part stained glass leaded light side window, coving, dado rail, double radiator, double coat/storage cupboard with a double cupboard above, leaded light front windows, under stairs cupboard housing the gas and electric meters and consumer unt, double glazed leaded light side window
Breakfast Room 2.63m x 2.44m (8' 8" x 8' 0") Double glazed leaded light side window, double radiator, tiled floor, opening to:
Extended Kitchen/Dining Room 5.33m x 3.88m (17' 6" x 12' 9") Double glazed leaded light rear window, double glazed patio doors to the garden, double radiator, leaded light folding double doors to the living room, appointed with wooden fronted fitted wall and base units and drawers, laminate work surfaces, stainless steel sink and double drainer with a chrome mixer tap, plumbing/space for washing machine and dishwasher, built in Cannon SP5 gas hob with a Neff extractor unit above, Neff electric double oven, recess for fridge, ceiling spotlights, tiled walls to kitchen area, tiled floor
Living Room 9.20m into bay x 3.61m reducing to 3.12 (10' 3") into alcoves (30' 2" x 11' 10") Double glazed leaded light front bay window, two double radiators, coving, coal effect gas fire with marble slips and hearth and an ornate fire surround
Landing Coving, part stained glass leaded light side window over the staircase, dado rail
Bedroom 1 5.28m into bay x 3.30m into wardrobes and alcoves (17' 4" x 10' 10") Double glazed leaded light front bay window, double radiator, four double fitted wardrobes, two having part mirror fronted doors and some having shelving
Bedroom 2 3.96m x 3.22m into wardrobes and alcoves (13' 0" x 10' 7") Double glazed rear window, double radiator, three double fitted wardrobes one having shelving and a five drawer dressing table
Bedroom 3 2.76m x 2.23m including wardrobes (9' 1" x 7' 4") Double glazed leaded light front oriel bay window with a deep sill, single and double fitted wardrobe with high level cupboards above plus a further high level double cupboard, double radiator
Bathroom 2.69m x 2.33m (8' 10" x 7' 8") Double glazed rear window, white suite of bath with a mixer tap/hand shower, low level w.c. and pedestal wash basin, double radiator, tiled walls, acccess to loft, cupboard housing the Vaillant boiler, tiled corner shower with an Aqualisa shower, white shower tray, sliding/folding door and screens, ceiling downlights
Rear Garden 32.5m x 8.33m (106' x 27') Outside tap, metal side gate to shared driveway, crazy paved terrace leading to the garden, laid mainly to lawn, hedge to one side, shrub border, fence with shed beyond (in need of repair)
Garage 6.76m x 4.22m (22' 2" x 13' 10") Two rear windows, two side windows, double doors to front, side door to garden, power points, lights, approached via a shared driveway
Front Garden Crazy paved drive for one/two vehicles, lawn, shrub borders
Council Tax London borough of Bromley – Band E. For the current rate visit: bromley.gov.uk/council-tax/council-tax-guide
Utilities Mains - Gas, Electric, Water and Sewerage
Broadband and Mobile For coverage at this property, please visit:
checker.ofcom.org.uk/en-gb/broadband-coverage
checker.ofcom.org.uk/en-gb/mobile-coverage
 Download PDF EPC


 Send to a friend