 Download PDF EPC
 Download PDF EPC
Bradleys
119 High Street
Sidmouth
Devon
EX10 8LB
01395 578444


Enjoy a peaceful village lifestyle with delightful countryside walks from your front gate! Situated on the edge of the sought-after village of West Hill, this beautifully maintained home occupies a generous corner plot of over 0.4 acres, enjoying a rural outlook, quiet surroundings and attractive field views. NO ONWARD CHAIN.
Summary
Offering versatile accommodation, extensive parking and exciting potential to extend, with plans available, this is a home with plenty to offer.
Accommodation
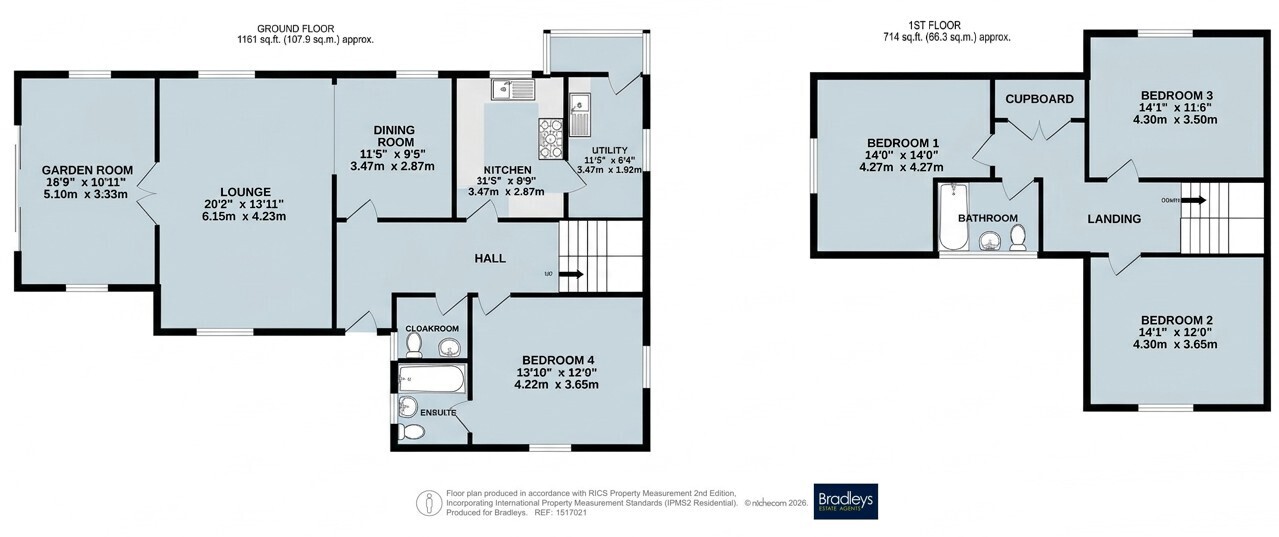
The welcoming entrance hall leads to a spacious living/dining room, opening into a charming garden room with a wood-burning stove and views across the gardens. The well-appointed kitchen connects to a separate utility room with garden access. A ground-floor double bedroom with dual-aspect windows and a modern en-suite shower room provides excellent flexibility for guests, family or single-level living, alongside a separate cloakroom.
First Floor
An oak staircase rises to the first floor, where three further double bedrooms and a family bathroom complete the accommodation. Features include oak internal doors, uPVC double glazing, full fibre broadband availability and gas central heating with a new boiler installed in November 2025 and serviced annually. The property also benefits from an impressive EPC rating of C.
Outside
Outside, a private driveway provides parking for at least six cars, alongside a double garage with two electric doors. The established gardens wrap around the property, with mature trees, colourful planting and apple, pear and damson trees. The owners have cultivated organic gardens, complemented by a greenhouse and polytunnel, creating a wonderful space for gardening enthusiasts.
Material Information
Tenure: Freehold
Mains Services Connected: Gas, electric, water and drainage.
Heating Source: Gas central heating. Wood burner.
Council Tax: East Devon District Council Tax Band G.
Parking: Driveway plus twin garaging
Fill in the form below to request more information or to request a viewing.


 Send to a friend


