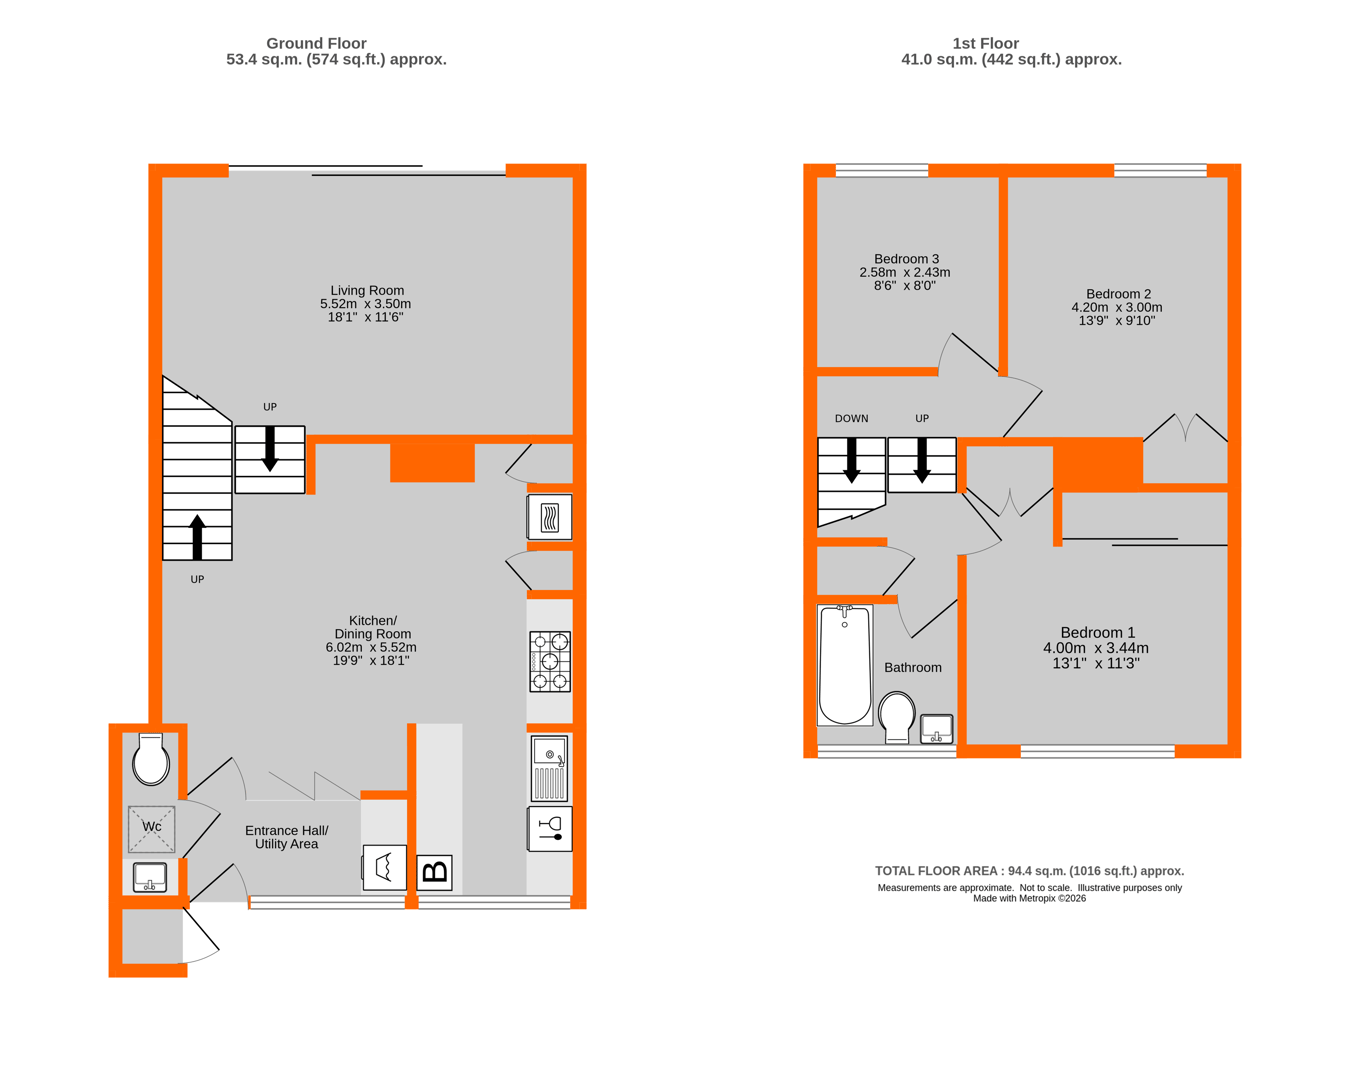
CHAIN FREE three bedroom mid-terrace home is situated in a cul-de-sac, under a mile away from the popular and OFSTED OUTSTANDING PICKHURST ACADEMY. Having a useful utility and cloakroom area to the front and with an open plan kitchen/dining room with a range of grey units and drawers and quartz work surfaces with some appliances including Siemens stainless steel oven and five ring gas hob plus integrated Siemens dishwasher. Living room with sliding doors overlooking the paved terrace with path and level rear garden, laid mainly to lawn. Upstairs there are three bedrooms, the main bedroom having two separate fitted wardrobes and the family bathroom has a bath with shower over, plus a concealed cistern low level w.c and and sink with two door cupboard beneath. Gas fired heating via the Vailant combination boiler and double glazing throughout.
Entrance Lobby 1 Front door part double glazed and window to:
Entrance Lobby 2 2.89m x 1.33m (9' 6" x 4' 4") Tiled floor, space/plumbing for washing machine, door to:
Cloakroom 1.98m x 0.72m (6' 6" x 2' 4") Skylight above, concealed cistern low level w.c., sink with chrome mixer tap and two door cupboard below, tiled walls and flooring, two french doors to:
Kitchen/Dining Room 6.02m x 5.52m (19' 9" x 18' 1") Double glazed window to front, range of grey units and drawers with quartz worksurface over, inset 1 1/2 bowl and drainer with chrome mixer tap, Siemens stainless steel oven and grill, Siemens five ring gas hob and extractor fan over, Siemens integrated dishwasher, cupboard housing the Vailant combi boiler, tiled splashbacks, tall collumn radiator, tiled flooring
Living Room 5.52m x 3.50m (18' 1" x 11' 6") Double glazed sliding doors to rear, double radiator, wood effect laminate flooring, open stairs to first floor
Landing Access to loft hatch
Bedroom 3 2.58m x 2.43m (8' 6" x 8') Double radiator, wood effect laminate flooring
Bedroom 2 4.20m x 3.00m (13' 9" x 9' 10") Double glazed window to rear, double radiator, wood effect laminate flooring, fitted cupboard with hanging rail
Bedroom 1 4.00m x 3.44m (13' 1" x 11' 3") Double glazed window to front, double radiator, fitted wardrobe with three sliding doors (one mirrored) plus two door integrated wardrobe with hanging rail and shelf
Bathroom 1.90m x 1.86m (6' 3" x 6' 1") Double glazed high level window to front, bath with chrome taps, chrome shower and folding glass shower screen, concealed cistern low level w.c. and sink with chrome taps and two door cupboard beneath, tiled walls and flooring
Rear Garden 13.79m x 5.84m (45' 3" x 19' 2") Paved terrace leading to level lawn with path to one side to brick storage shed
Front Garden Paved path to front with storage cupboard for bins, raised brick bed with shrubs, two door bike storage cupboard and bin storage
Agents Note Our clients inform us that this property is under one title with 11a Mapleton Close but will be split into two separate titles as part of the conveyancing process.
Council Tax London borough of Bromley – Band D. For the current rate visit: bromley.gov.uk/council-tax/council-tax-guide
Utilities Mains - Gas, Electric, Water and Sewerage
Broadband and Mobile For coverage at this property, please visit:
checker.ofcom.org.uk/en-gb/broadband-coverage
checker.ofcom.org.uk/en-gb/mobile-coverage
 Download PDF EPC


 Send to a friend