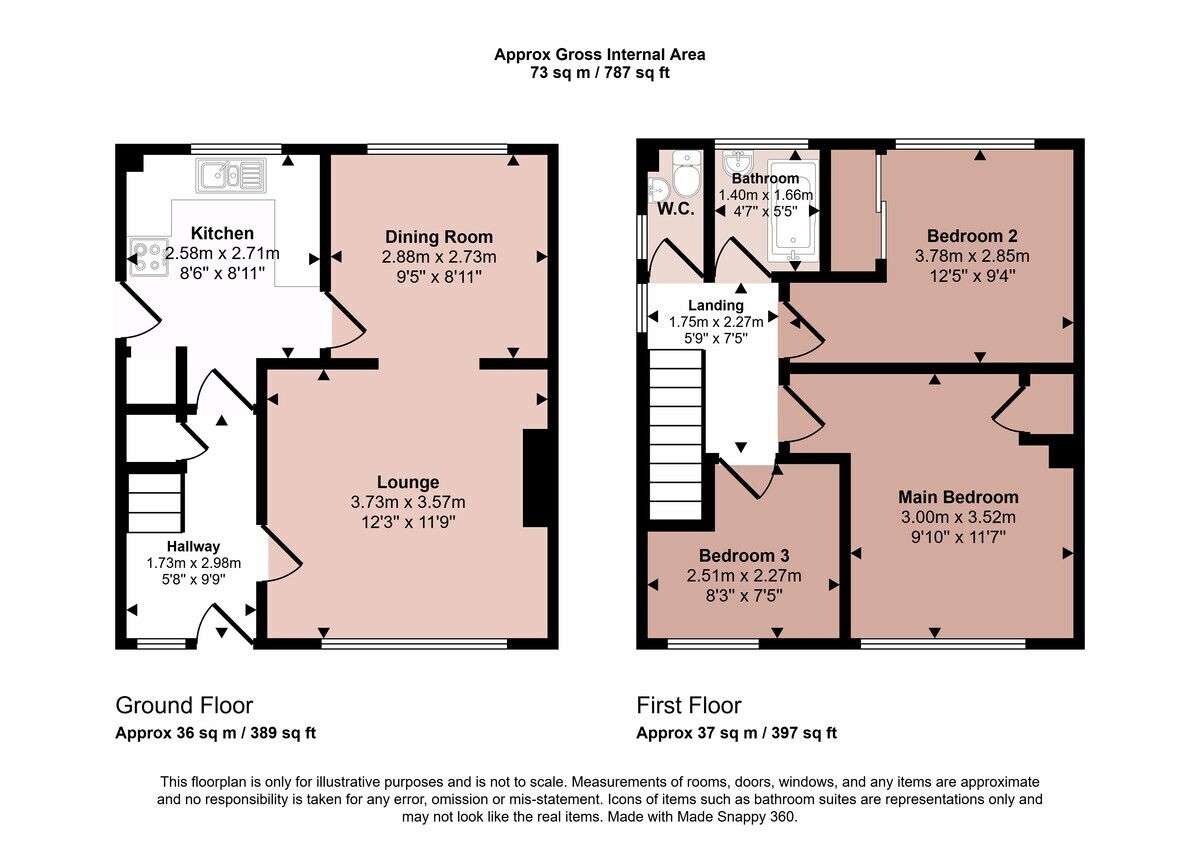
An appealing 3 bedroom, semi-detached family home located in the popular location. The accommodation comprises of entrance hallway, living room, dining room, kitchen, the 3 bedrooms, family bathroom and separate w.c. Externally is a good size rear garden and off street parking to the front. All within walking distance of local amenities, schooling and train station.
Front door into with opaque side window:
Entrance Hallway:
Vinyl flooring, radiator, under stairs cupboard, ceiling light point, stairs to first floor and doorway into:
Kitchen - 11'5 x 8'10 (3.49m x 2.69m)
Tiled flooring, a range of eye and base level units with complementary work surface and inset sink unit. Space for oven - extraction over, space for fridge/freezer and washing machine. Window to rear, door to side, wall mounted boiler, tiled walls, radiator and ceiling light point. Door into:
Dining Room - 9'9 x 9'5 (2.97m x 2.87m)
Wood effect laminate flooring, window to rear garden, radiator and ceiling light point. Archway into:
Living Room - 12'8 x 11'11 (3.86m x 3.63m)
Wood effect laminate flooring, window to front, radiator and ceiling light point. Door into hallway.
First floor landing, part floorboard, part laminate, window to side, airing cupboard, loft access, ceiling light point. Doors to all rooms:
Bedroom 1 - 12'8 x 11'11 (3.86m x 3.63m)
Wood effect laminate flooring, window to front, built in wardrobe, radiator, ceiling light point.
Bedroom 2 - 12'8 x 9'5 max (3.86m x 2.87m)
Wood effect laminate flooring, window to rear, built in double wardrobe, radiator and ceiling light point.
Bedroom 3 - 8'2 x 7'11 (2.48m 2.41m)
Wood flooring, window to front, radiator and ceiling light point.
Family Bathroom:
Vinyl flooring, panel bath with overhead shower, low level w.c., pedestal wash hand basin. Opaque windows to rear, radiator, extraction fan and ceiling light point.
Sperate w.c.
Vinyl flooring, low level w.c., wash basin, opaque window to side, ceiling light point.
Outside:
Externally is a good size rear garden, patio space across the back of the house and a laid to lawn remainder with pathway to the top of the garden. Brick built storage room and timber shed. Outside tap. All enclosed panel fencing and gated side access leading to the front.
Block paved, private driveway to the front.
 Download PDF EPC


 Send to a friend


