Martin Maslin
4-6 Abbey Walk
Grimsby
North East Lincolnshire
DN31 1NB


A beautifully presented and thoughtfully upgraded traditional semi-detached family home, combining timeless character with stylish contemporary living, an exceptional open-plan living kitchen and a private west-facing garden.
Situated in a popular residential position close to Scartho Road and the Diana, Princess of Wales Hospital, and within comfortable walking distance of Scartho village and its excellent range of amenities, 6 Charles Avenue offers an outstanding opportunity to acquire a superb family home.
Presented to an excellent standard throughout, the property has been professionally decorated in attractive pastel tones, creating a warm, refined and welcoming interior. Considerable care and attention have been given to both its presentation and improvement, resulting in a home that is ready to move straight into while retaining the character and appeal of its traditional design.
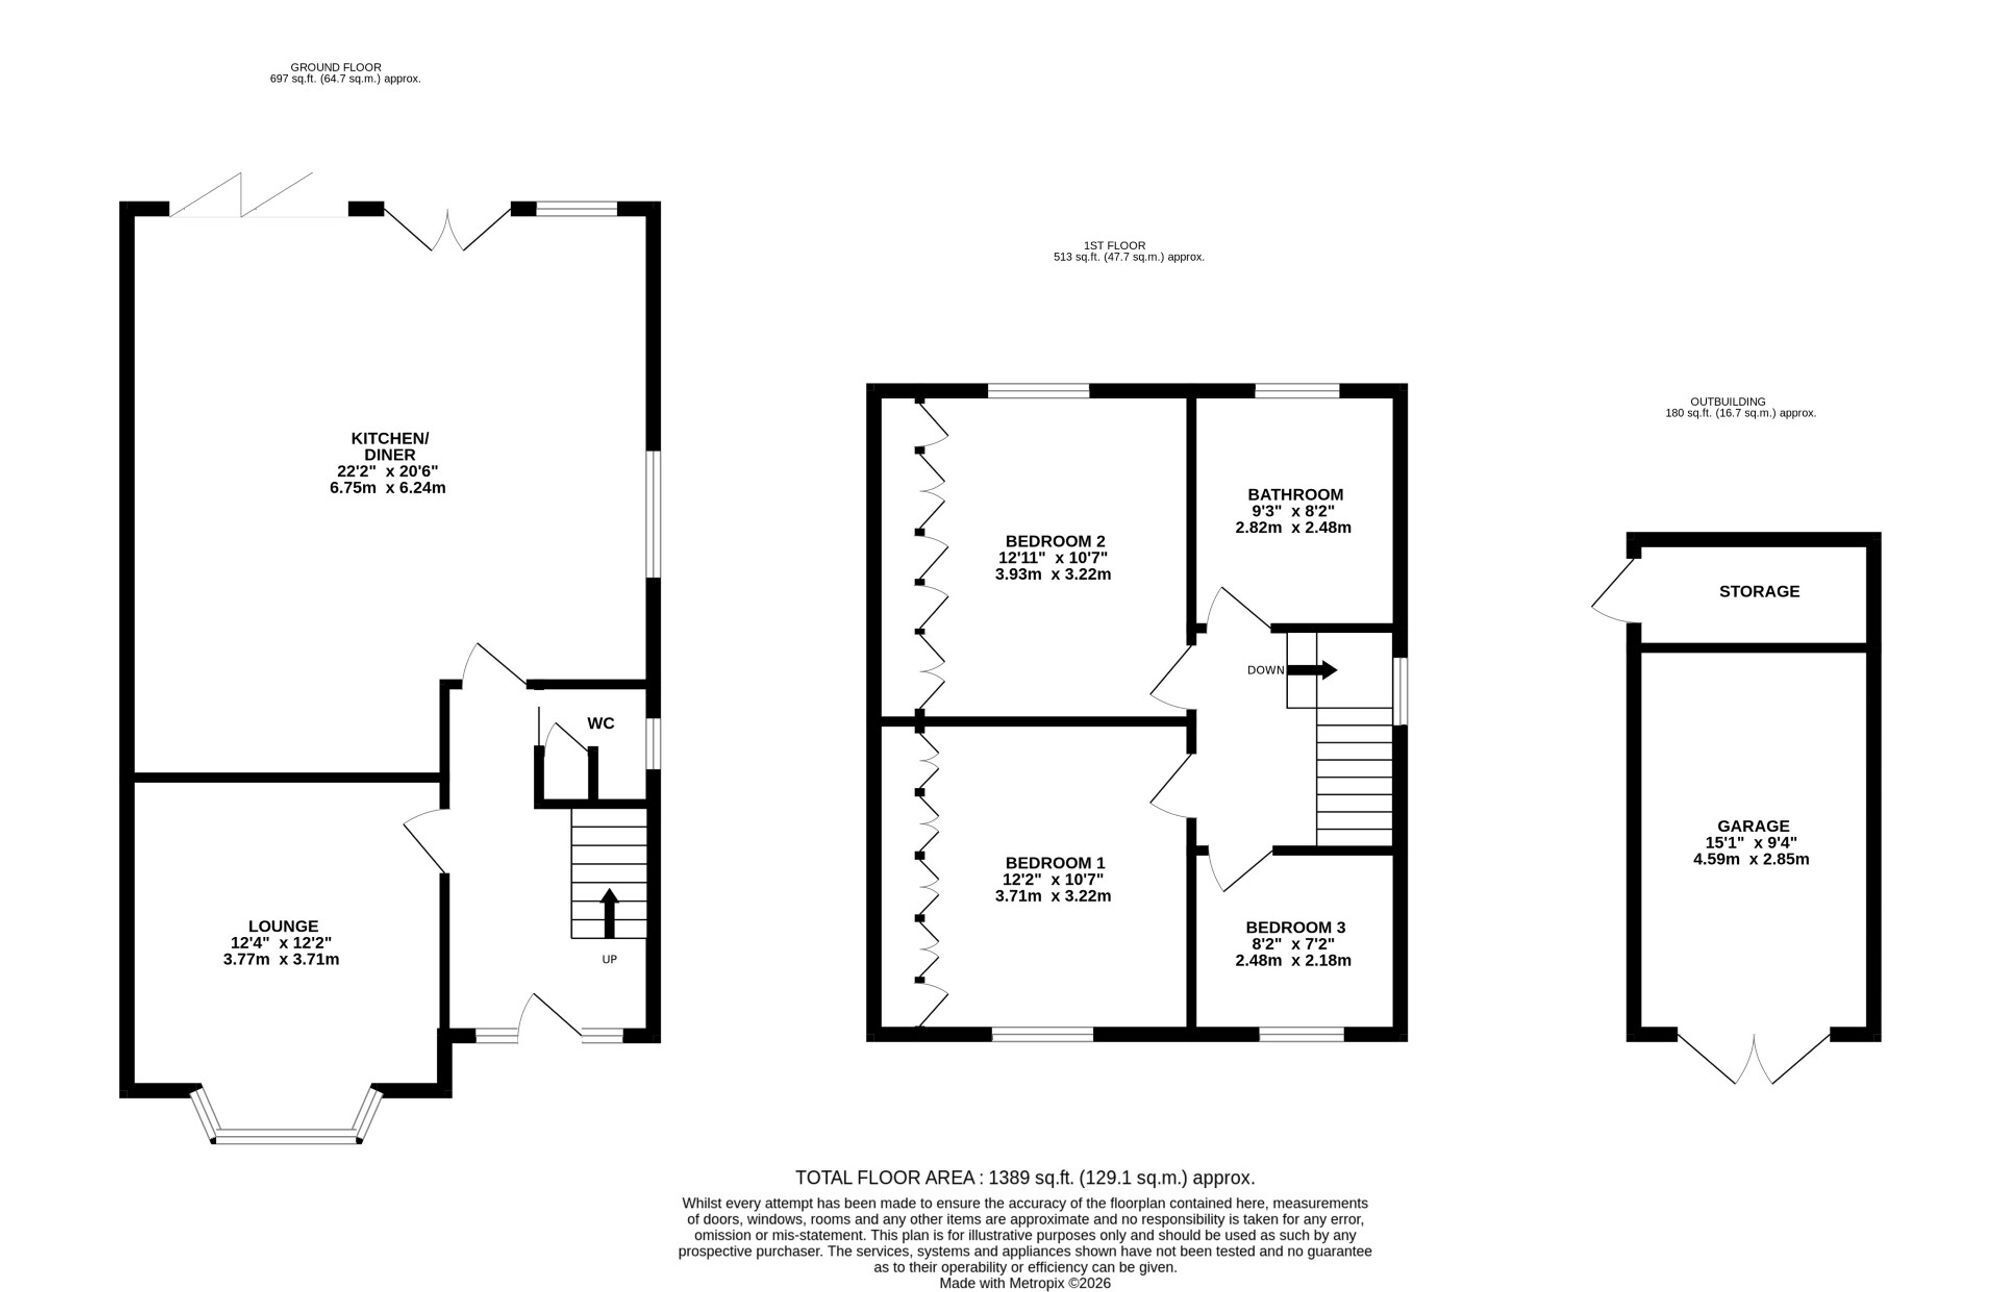
The principal highlight is the fabulous open-plan living kitchen, extending to approximately 22' x 19' and providing an impressive, sociable setting for everyday family life and entertaining. The quality kitchen features Galaxy Star granite work surfaces, a superb central island and integrated appliances, while the adjoining living and dining area is centred around a log-burning stove. Bi-fold doors open directly onto the beautifully landscaped rear garden, creating a seamless connection between the stylish interior and the private outdoor space.
The ground-floor accommodation features an elegant reception hall and cloakroom/WC, with a stylish washbasin and WC. The balustrade and spindle staircase rises to a part-galleried first-floor landing. Across the hall is a comfortable bay-fronted sitting room, featuring an open fireplace and plantation shutters.
Upstairs are three excellent-sized bedrooms, the principal bedroom having been beautifully refurbished and featuring stylish fitted wardrobes by Grand Designs. Completing the accommodation is a stunning, newly installed, state-of-the-art family bathroom, featuring a contemporary walk-in shower and freestanding bath. Further benefits include replacement glazing to some windows, plantation shutters and a range of thoughtful modern updates throughout.
Outside, a good-sized, set-paved driveway with gates provides excellent off-road parking and access to the garage. The large west-facing rear garden is a particular feature, offering exceptional privacy, established borders and generous patio and decking areas—ideal for relaxing, entertaining and enjoying the afternoon and evening sunshine.
Viewing highly recommended
Guide price £299,950
Fill in the form below to request more information or to request a viewing.
Martin Maslin
4-6 Abbey Walk
Grimsby
North East Lincolnshire
DN31 1NB


 Send to a friend


