Vivien Horder
4 Salisbury Street
Blandford Forum
DT11 7AR


A beautifully modernised and extended 4 Bedroom Home, offering spacious and versatile accommodation throughout. Featuring 2 Reception Rooms an En-Suite Shower Room, fitted Kitchen and enclosed rear garden, with off-road parking for 2 vehicles.
The property has benefited from an extensive modernisation and improvement, including the addition of an 2 storey extension, creating a spacious and versatile 4 Bedroom home with an En-Suite Shower Room.
Key Features See Below
* 2 Storey Extension
* UPVC Double Glazing
* Gas Fired Central Heating to Radiators
* Two Reception Rooms
* Fitted Kitchen with Range Cooker
* Modern Bathroom Suites
* En-Suite Bathroom
* White Panelled Internal Doors
* Driveway Parking for Multiple Vehicles
ENTRANCE LOBBY
Accessed via a UPVC double glazed Entrance with wall-mounted consumer unit and laminate flooring.
INNER HALL
Stairs rising to the first floor, radiator, coved ceiling and laminate flooring, which continues through to the inner lobby. Wall-mounted central heating thermostat.
CLOAKROOM
White suite comprising push-button low-level WC, pedestal wash hand basin with tiled splashback. Further features include a chrome ladder-style radiator, tile-effect flooring and extractor fan.
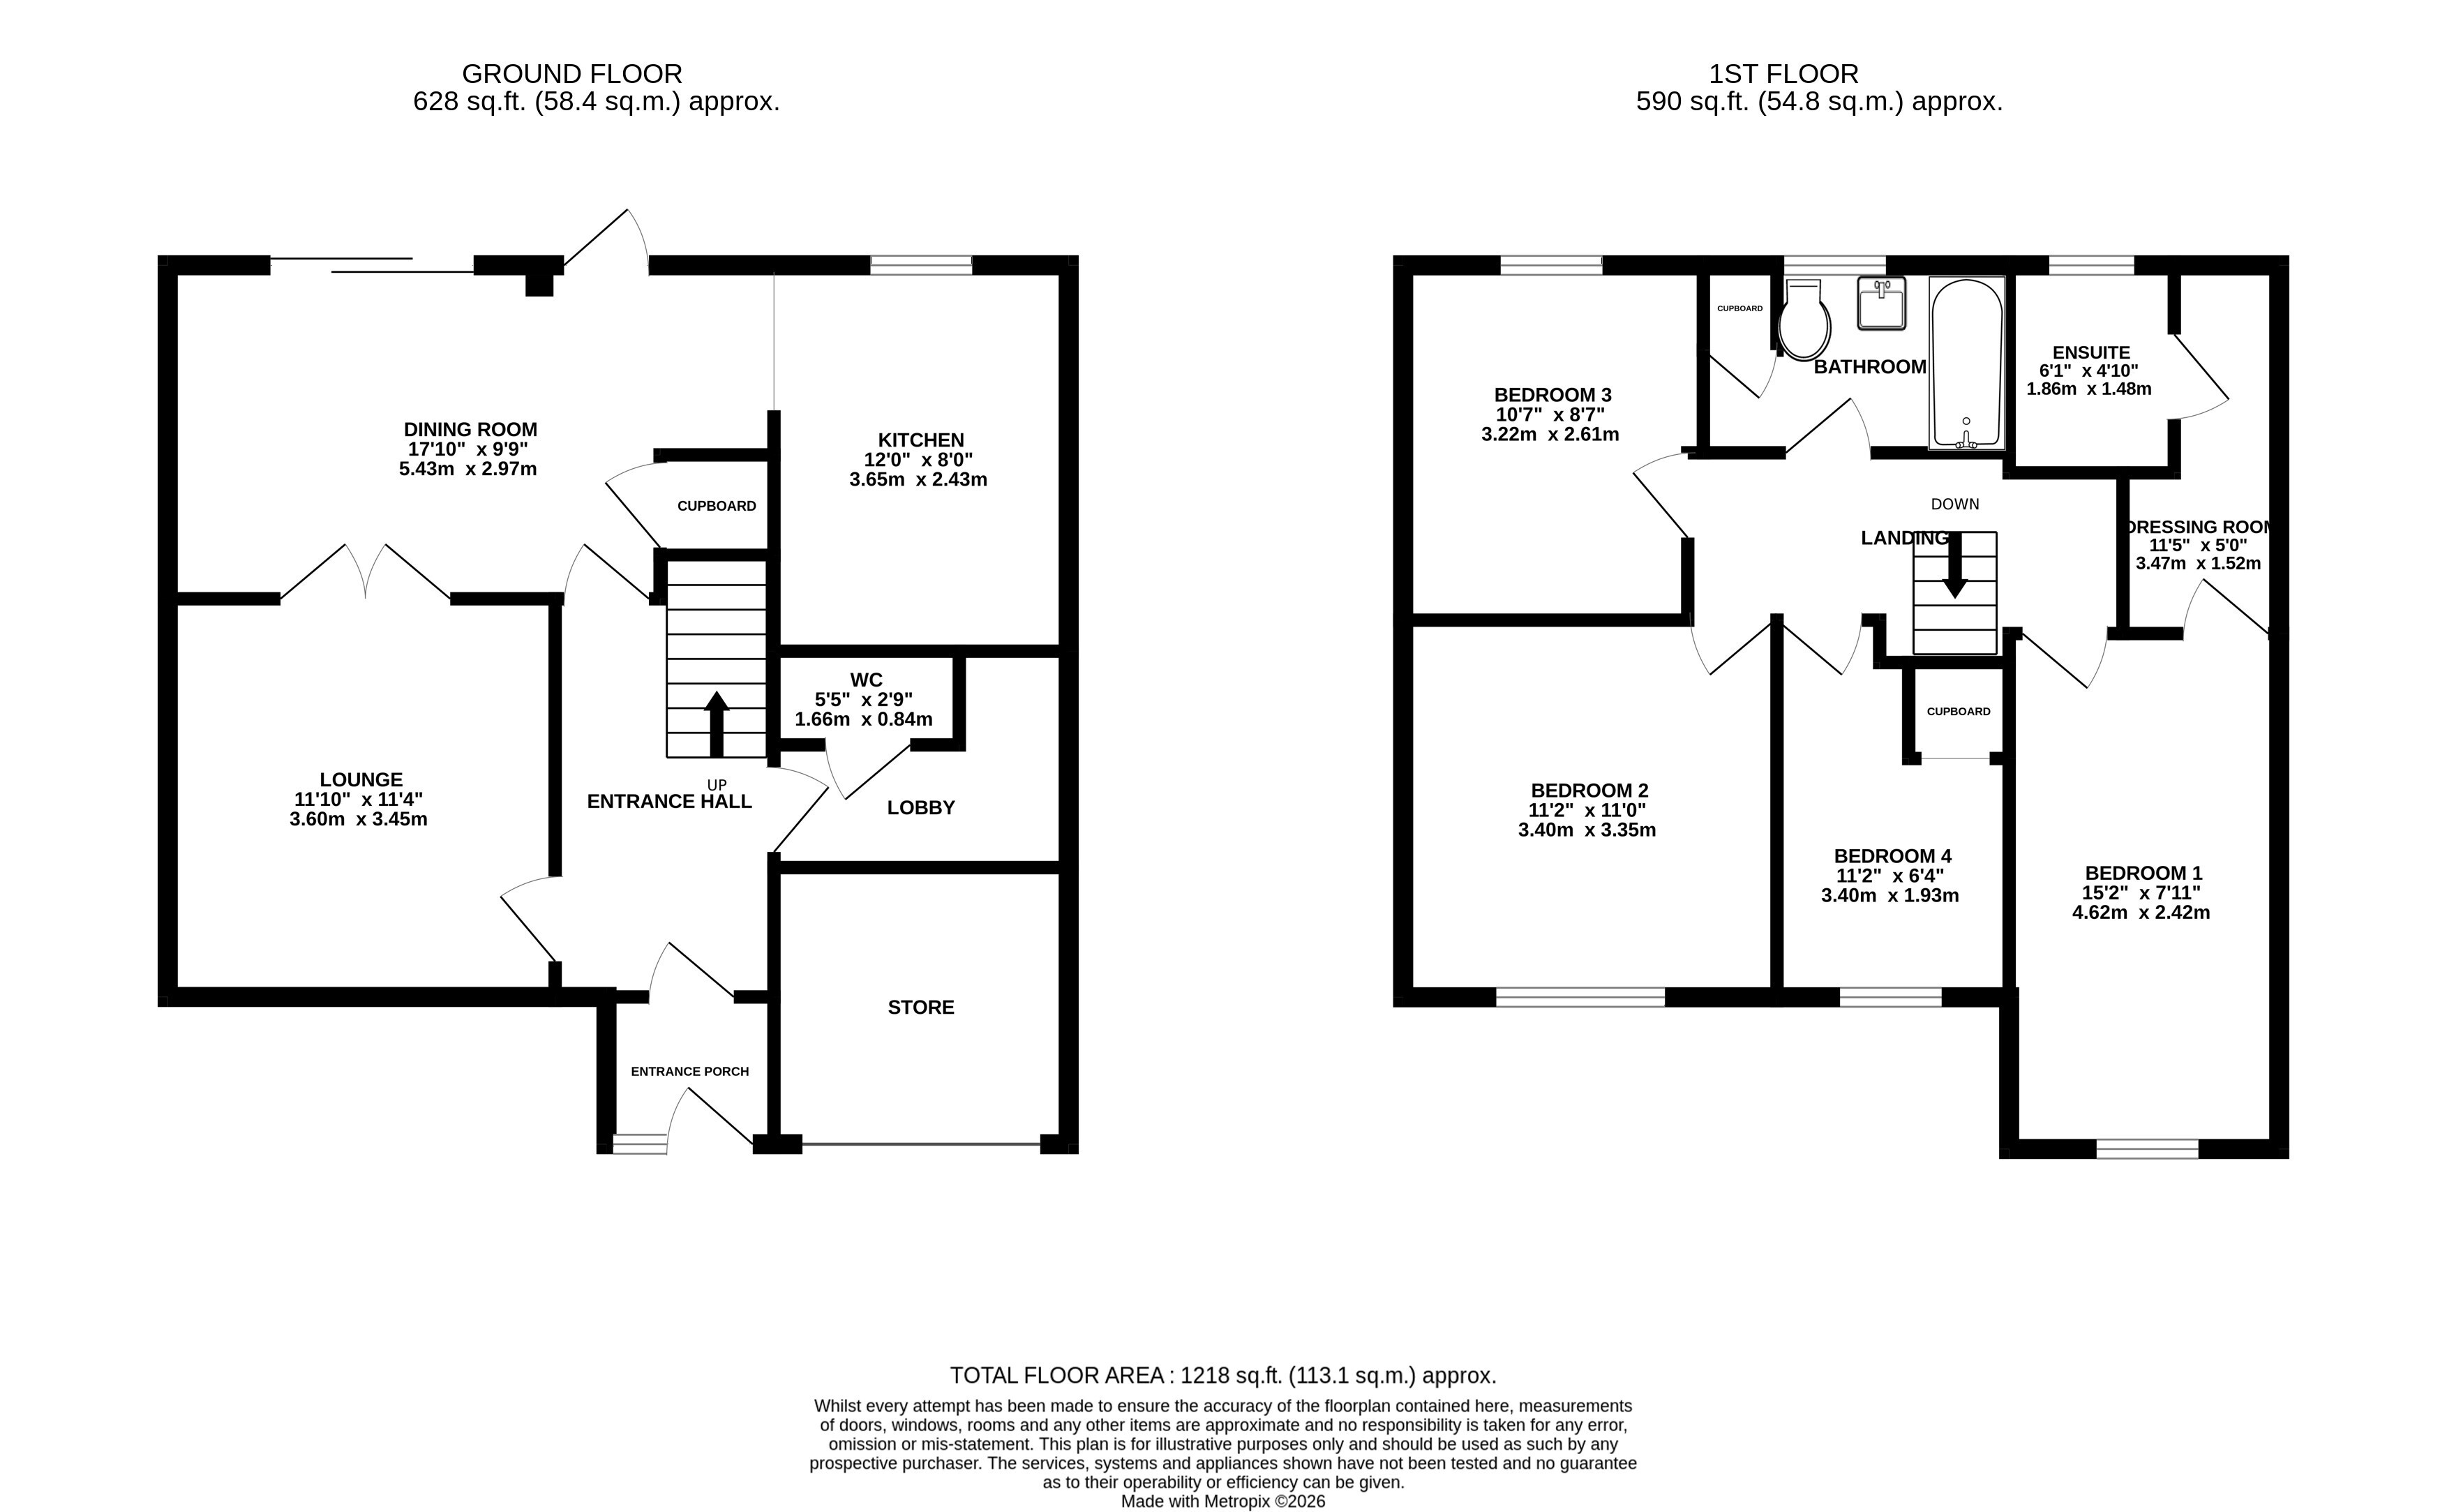
LOUNGE – 11'10" x 11'4" (3.61m x 3.45m)
A light and welcoming Reception Room featuring a large picture window overlooking the front with access through to the Dining Room. Further features include a stylish wall panelling, radiator, TV point and coved ceiling.
DINING ROOM – 17'10" x 9'9" (5.44m x 2.97m)
A generously proportioned dining area with sliding patio doors overlooking and providing access to the rear garden, together with an additional obscure-glazed door. Laminate flooring, radiator, coved ceiling and useful understairs larder cupboard.
KITCHEN – 12' x 8' (3.66m x 2.44m)
Fitted with a range of base and wall-mounted units providing ample cupboard and drawer storage, complemented by wood-effect work surfaces and contrasting white tiled splashbacks. Integrated features and appliances include a stainless steel one-and-a-half bowl sink with mixer tap, five-ring Range cooker and stainless steel cooker hood. There is also space for an upright fridge/freezer, plumbing for a washing machine and dishwasher, together with space for a tumble dryer.
FIRST FLOOR LANDING
With access to the roof space.
BEDROOM 1 – 15'2" x 7'11" (4.62m x 2.41m)
With window overlooking the front aspect, radiator, high-level TV and power points, and coved ceiling.
DRESSING ROOM – 11'5" x 5' maximum, narrowing to 2'9" (3.48m x 1.52m maximum, narrowing to 0.84m)
A useful dressing area featuring built-in hanging space with shelving above, coved ceiling and recessed ceiling lighting. Door leading to:
EN-SUITE SHOWER ROOM
Fitted with a fully tiled shower enclosure, push-button low-level WC and pedestal wash hand basin with tiled splashbacks. Obscure-glazed window to rear aspect. Further features include chrome ladder-style radiator, coved ceiling, extractor fan and recessed lighting.
BEDROOM 2 – 11'2" x 11' (3.40m x 3.35m)
With window overlooking the front aspect, radiator and coved ceiling.
BEDROOM 3 – 10'7" x 8'7" (3.23m x 2.62m)
With window overlooking the rear aspect, radiator and coved ceiling.
BEDROOM 4 – 11'2" maximum x 6'4" (3.40m maximum x 1.93m)
With measurements incorporating the built-in over stairs cupboard. Window overlooking the front aspect, radiator, coved ceiling and useful built-in storage cupboard.
FAMILY BATHROOM
Fitted with a modern suite comprising a panelled bath with glass shower screen, mixer tap and shower over, pedestal wash hand basin with mixer tap and push-button low-level WC. Obscure-glazed window to the rear aspect. Further features include chrome ladder-style radiator and a built-in cupboard housing the hot water cylinder.
OUTSIDE
To the front, the property enjoys a lawned garden bounded by dwarf walling, alongside a brick-paved driveway providing off-road parking for multiple vehicles. An up-and-over door provides access to a useful storage area.
The fully enclosed rear garden is bounded by timber fencing and offers a lovely lawn area, providing an ideal space for outdoor relaxation and entertaining.
Fill in the form below to request more information or to request a viewing.


 Send to a friend


