 Download PDF EPC
Rendells
13 Market Street
Newton Abbot
Devon
TQ12 2RL




To the front of the property there is a small enclosed area of garden with a variety of shrubs. The rear garden is accessed via a side gate which leads into an attractive and secluded garden with a patio and an area of lawn. There are flower and shrub boarders all around. The spacious double garage 31’3 x 18’4 offering light and power, with a electric remote controlled door, a rear access door leading into the garden.
A characterful former Farm house with many period features situated within the sought after village of Abbotskerswell. The property enjoys three double bedrooms, a large living room with wood burner and spacious kitchen breakfast room. Two added attractions are the secluded garden and large double garage with electric door.
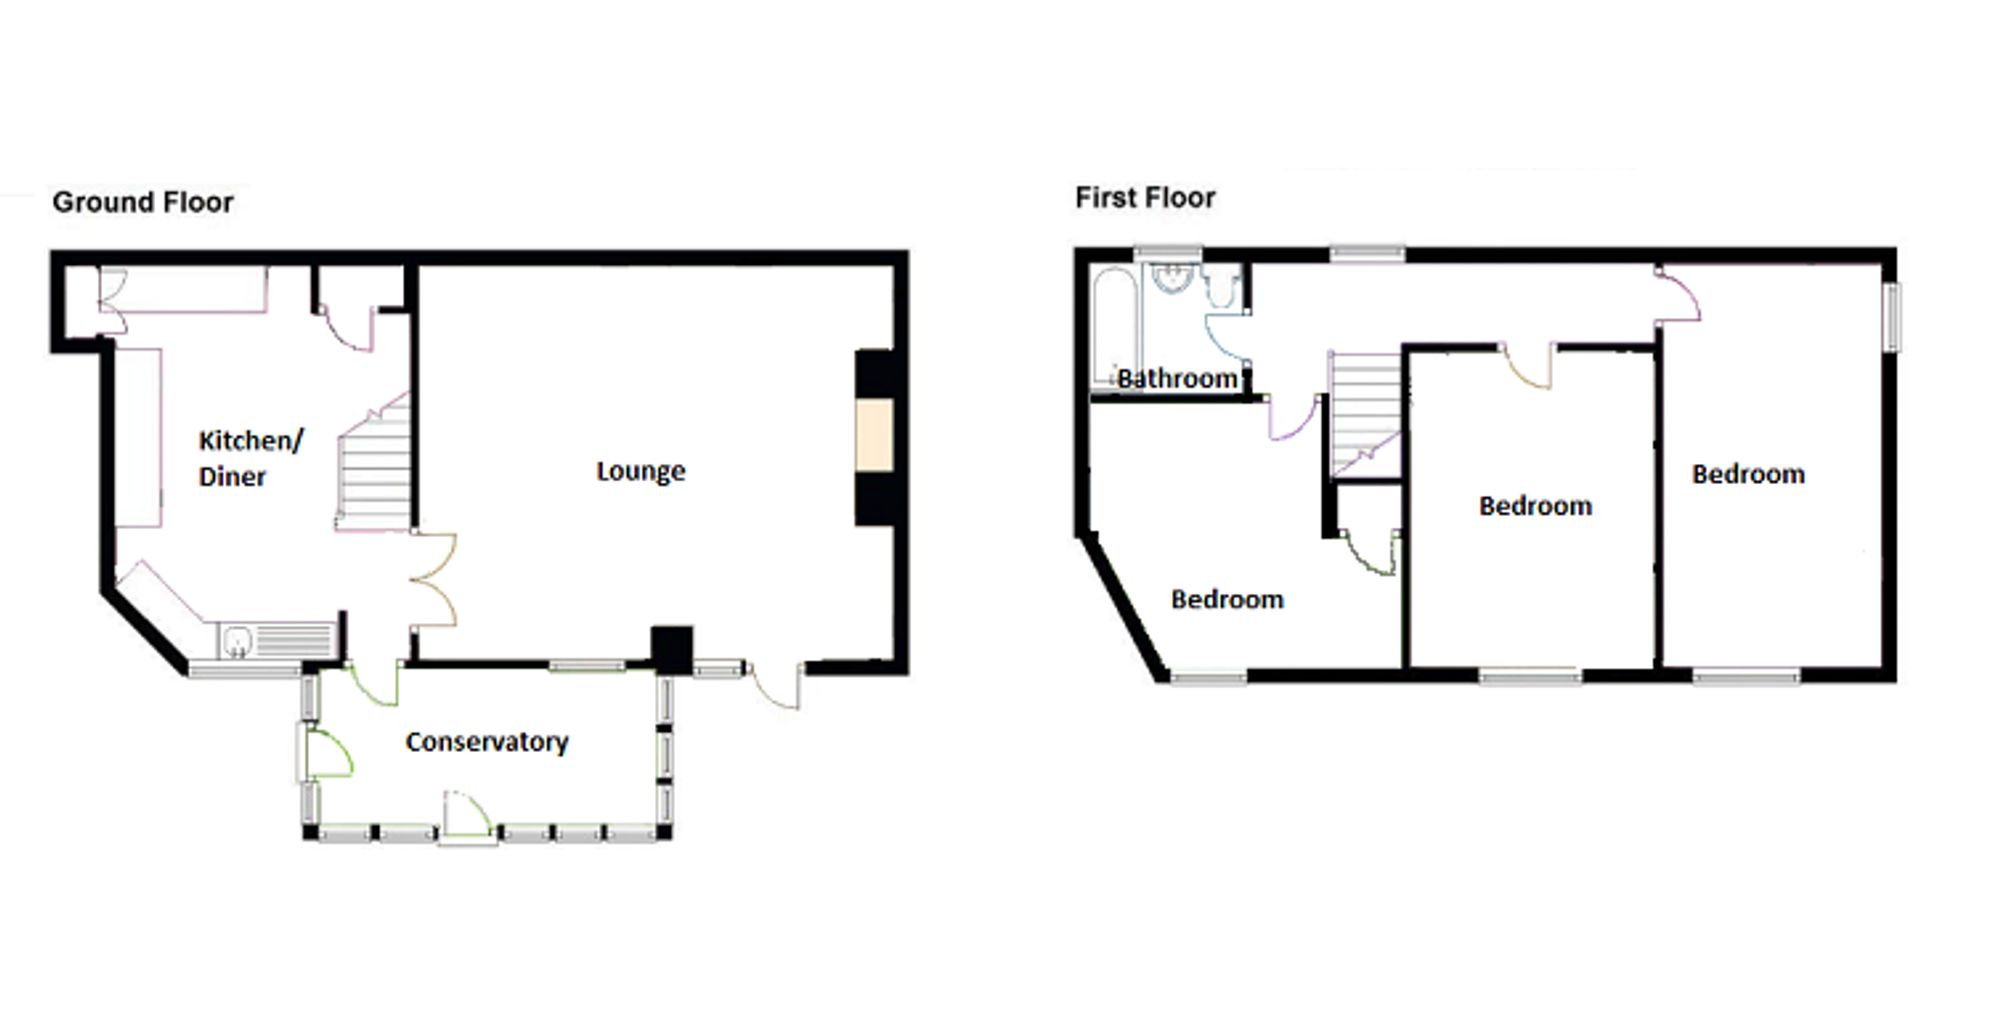
Ground Floor: The conservatory 14’6 x 6’9 enjoying a southerly aspect and a pleasant outlook to the rear garden, there have been plumbing and drainage fixes put in for a downstairs bathroom, giving scope to develop the downstairs living space. Leading to the lobby, stairs rising to the first floor and doors through to the kitchen and living room.
The living room 20’8 x 17’10 is a spacious room enjoying duel aspect to the rear with double door opening into the rear garden. The room also offers exposed timbers and a fireplace with wood burner, and space for dining room table and chairs.
The kitchen/ Breakfast Room 15’6 x 12’9 offers a range of built in units with a double bowl stainless steel sink unit and mixer tap, space for appliances, cooker hood and a built in storage cupboard/larder. The room also offers an aspect to the rear, exposed ceiling timbers and space for a table and chairs.
First Floor: Bedroom one 17’6 x 9’7 enjoys an aspect to the side and rear with uPVC double glazed windows and original floorboards.
Bedroom two 10’8 x 13’9 enjoys an aspect to the rear with a uPVC double glazed window and original floorboards.
Bedroom three 13’3 max x 10’8 enjoys an aspect to the rear with a uPVC double glazed window, feature fireplace and storage.
Bathroom 6’11 x 5’8 comprising of a panelled bath with a wall mounted electric shower and screen, low level WC and wash hand basin, heated towel rail and a glazed window to the front.
From Newton Abbot take the Totnes Road after about 1.5 miles turn sharp left (by railings) down into Abbotskerswell Village, follow lane to the centre of the village and at the roundabout bear right continue about 100 yds Laburnum House is the Pink house on your right.
Fill in the form below to request more information or to request a viewing.


 Send to a friend


