 Download PDF EPC
 Download PDF Brochure
Robert Bell & Company
Old Bank Chambers
Horncastle
LN9 5HY


Dovecote House is an extremely well-presented family home, located to a private end-of-road position with versatile spaces throughout and surrounded by beautiful gardens. Served by a double garage and with ample driveway parking for multiple vehicles, this four-bedroom property extends across over 2200 sq ft (excluding garage) and is enhanced with solar panels, inverter, battery storage and EV charging point.
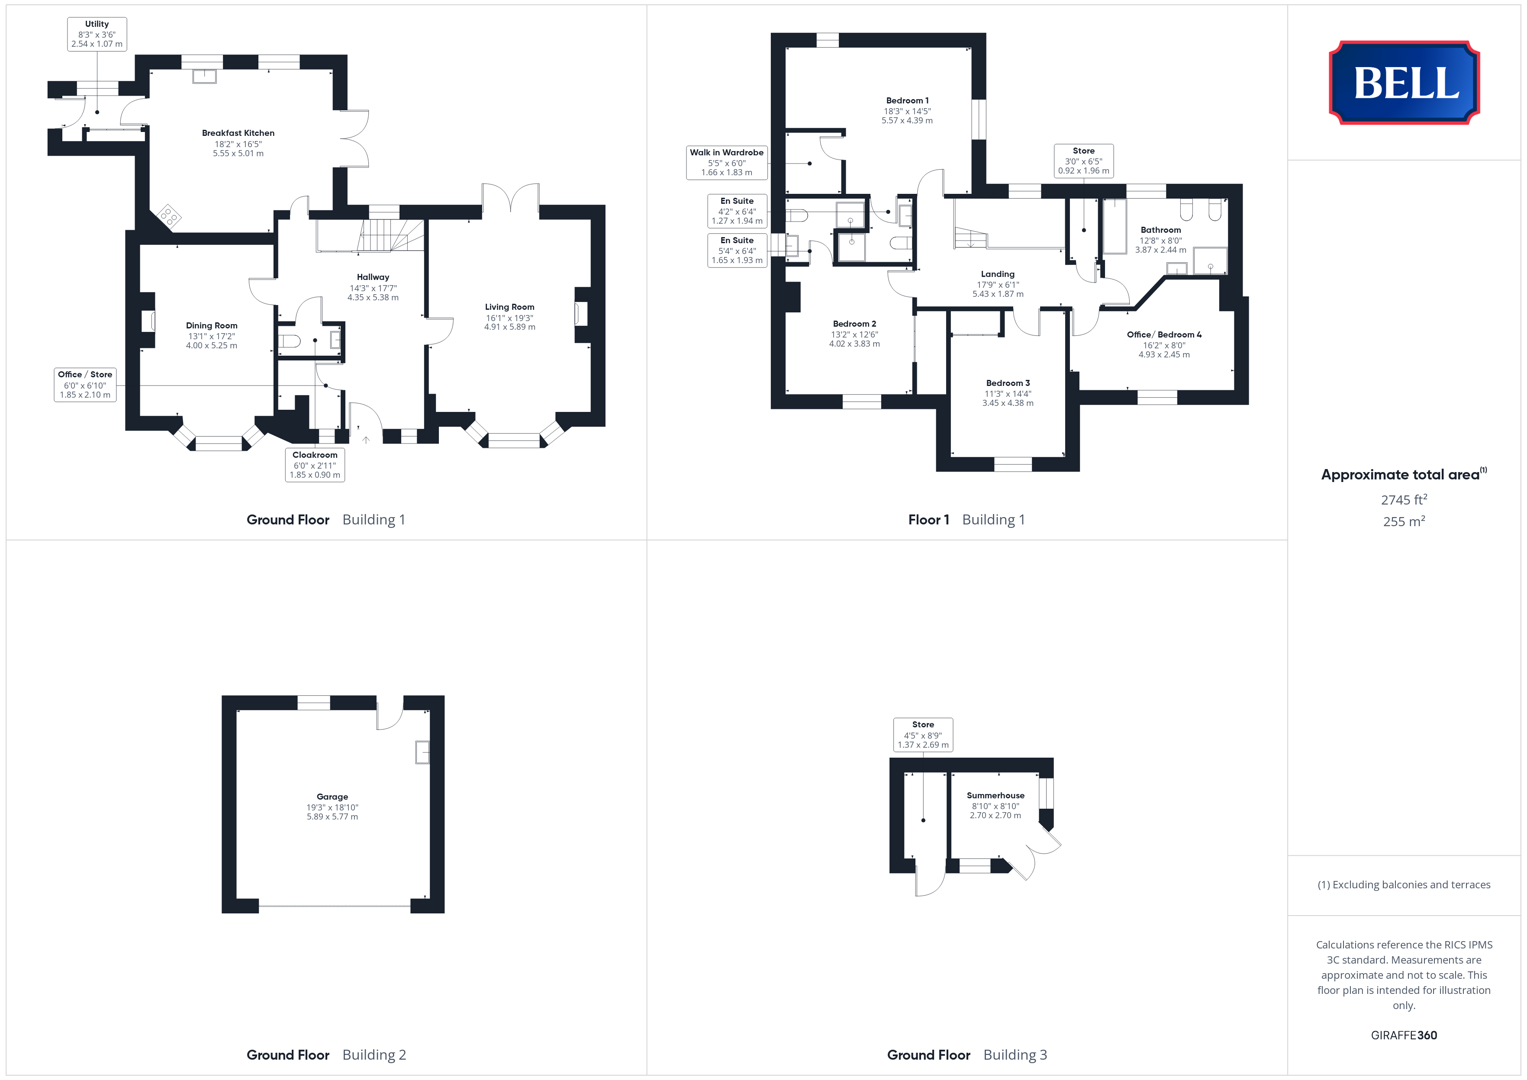
Accommodation includes a generous, front (South) facing lounge, dining room, breakfast kitchen with adjacent utility, office/store and cloakroom to the ground floor. Above are four bedrooms: two boasting en suite shower rooms, alongside a family bathroom. Externally, the property benefits from a Summerhouse and store.
The property is situated in the sought after village of Tetford, within the gently rolling hills of the Lincolnshire Wolds - a designated National Landscape. The village is home to a doctor's surgery and primary school, within walking distance, while the market town of Horncastle with a full range of services, amenities and educational facilities, is six miles away.
Hallway 4.35 x 5.38 m (14'3" x 17'7")
With double glazed window to rear, lights to ceiling, small window to front. Wood flooring, radiators, multiple power points. Carpeted staircase with wood spindles and balustrade. Wood doors to a small office / store with window; cloak store, W/C and ground floor accommodation .
Living Room 4.91 x 5.89 m (16'1" x 19'3")
Having double glazed sash windows to bay to front, French doors to rear, lights to ceiling and walls. Stone fireplace with Jetmaster fire; radiators, carpet, multiple power points.
Dining Room 4.00 x 5.25 m (13'1" x 17'2")
With double glazed sash bay windows to front, light/ to ceiling and walls. Built in dresser style cabinet with glass shelving, lights over and storage units beneath. Stone fireplace, radiators, multiple power points, carpet.
Breakfast Kitchen 5.55 x 5.01 m (18'2" x 16'5")
Having double glazed sash windows to rear, French doors to side. Spot lights to ceiling plus over-counter lights. Excellent range of kitchen units to base and wall levels, including glazed shelves, plus full height cupboard and central island. 1 1/2 leisure sink and drainer to bevel edge worktop. Neff oven and grill, hob beneath extractor, integrated dishwasher and fridge freezer; space and connections for American style fridge-freezer. Tiled flooring, radiator, multiple power points. Wood door to utility.
Utility 2.54 x 1.07 (8'4" x 3'6")
Having double glazed sash windows to rear, patio door to side. Light to ceiling. Cupboard housing gas fired boiler; space and connections for washing machine and dryer. Radiator, tiled flooring.
Landing 5.43 x 1.87 m (17'9" x 6'1")
Having lights to ceiling, wood gallery. Carpeted. Radiator, multiple power points. Wood doors to airing cupboard, bathroom and bedroom.
Bedroom 1 5.57 x 4.39 m (18'3" x 14'5")
With wood double glazed windows to side and rear, lights to ceiling. Carpet, radiator, multiple power points. Wood door to walk in wardrobe, wood door to En Suite Shower Room.
En Suite (Bedroom 1) 1.27 x 1.94 m (4'2" x 6'4")
Having light to ceiling, low level W/C, pedestal sink, heated towel rail, shower cubicle. Tiled flooring.
Bedroom 3 3.45 x 4.38 m (11'3" x 14'4")
With wood double glazed window to front, lights to ceiling. Carpet, radiator, multiple power points and large built in wardrobe.
Bedroom 2 4.02 x 3.83 m (13'2" x 12'6")
With wooden double glazed window to front, lights to ceiling. Carpet, radiator, multiple power points and large built in wardrobe.
En Suite (Bedroom 2) 1.65 x 1.93 (5'5" x 6'4")
With wood double glazed obscured window to side, light to ceiling. Low level W/C, pedestal sink, heated towel rail, shower cubicle, tiled flooring.
Office / Bedroom 4 4.93 x 2.45 m (16'2" x 8'0")
With wood double glazed windows to front, lights to ceiling. Carpet, radiator, multiple power points.
Bathroom 3.87 x 2.44 m (12'8" x 8'0")
Having wood double glazed window to rear, lights to ceiling. Low level W/C, bidet, pedestal sink, corner shower cubicle to tiled surround. Bath with shower attachment. Heated towel rail, tiled flooring, radiator.
Outside
The property is approached up a brick paved driveway, leading through vehicle gates to parking space for multiple vehicles standing before the large, double garage. The front garden is laid to lawn with mature trees and flower beds, including a busy apple tree; brick paved paths crossing in front of the storm porch. Gates lead down each side to access the rear garden, ensuring a child and pet friendly, secure space, which is further contained by Lincolnshire fencing and hedges at rear.
The rear garden is predominately laid to lawn, with a large, paved patio seating area leading off the lounge and kitchen; and further seating space located behind the garage, laid alongside slate chipped beds. Mature flowers, shrubs and successful fruit trees colour the outside space, which is complete with box planters housing vegetables and fruits, and a corner Summerhouse (with power and lighting) and Store.
Garage 5.89 x 5.77 m (19'3" x 18'10")
With electric up and over door, wood double glazed window and door to rear. Lights to ceiling, EV charger, concrete flooring.
Fill in the form below to request more information or to request a viewing.


 Send to a friend