 Download PDF EPC
 Download PDF Brochure
Robert Bell & Company
Old Bank Chambers
Horncastle
LN9 5HY


NO ONWARD CHAIN! The Old Rectory is a period countryside residence, providing family accommodation with a wealth of versatile reception and bedroom spaces, in mature grounds reaching beyond one acre. Enjoying rural views to the rear; the property is situated in the large village of Bratoft, conveniently located for the services and amenities in the market town of Spilsby, Wainfleet, and the ever popular coastal resort of Skegness.
The property displays a wealth of period features, including sash windows (some with shutters); fireplaces and light fittings. Alongside the main residence are a series of outbuildings to a side courtyard, while off the side drive is a two-storey outbuilding. The drive has two entrances to the front (South); while the lawned grounds extend out to the West and across the rear.
Accommodation
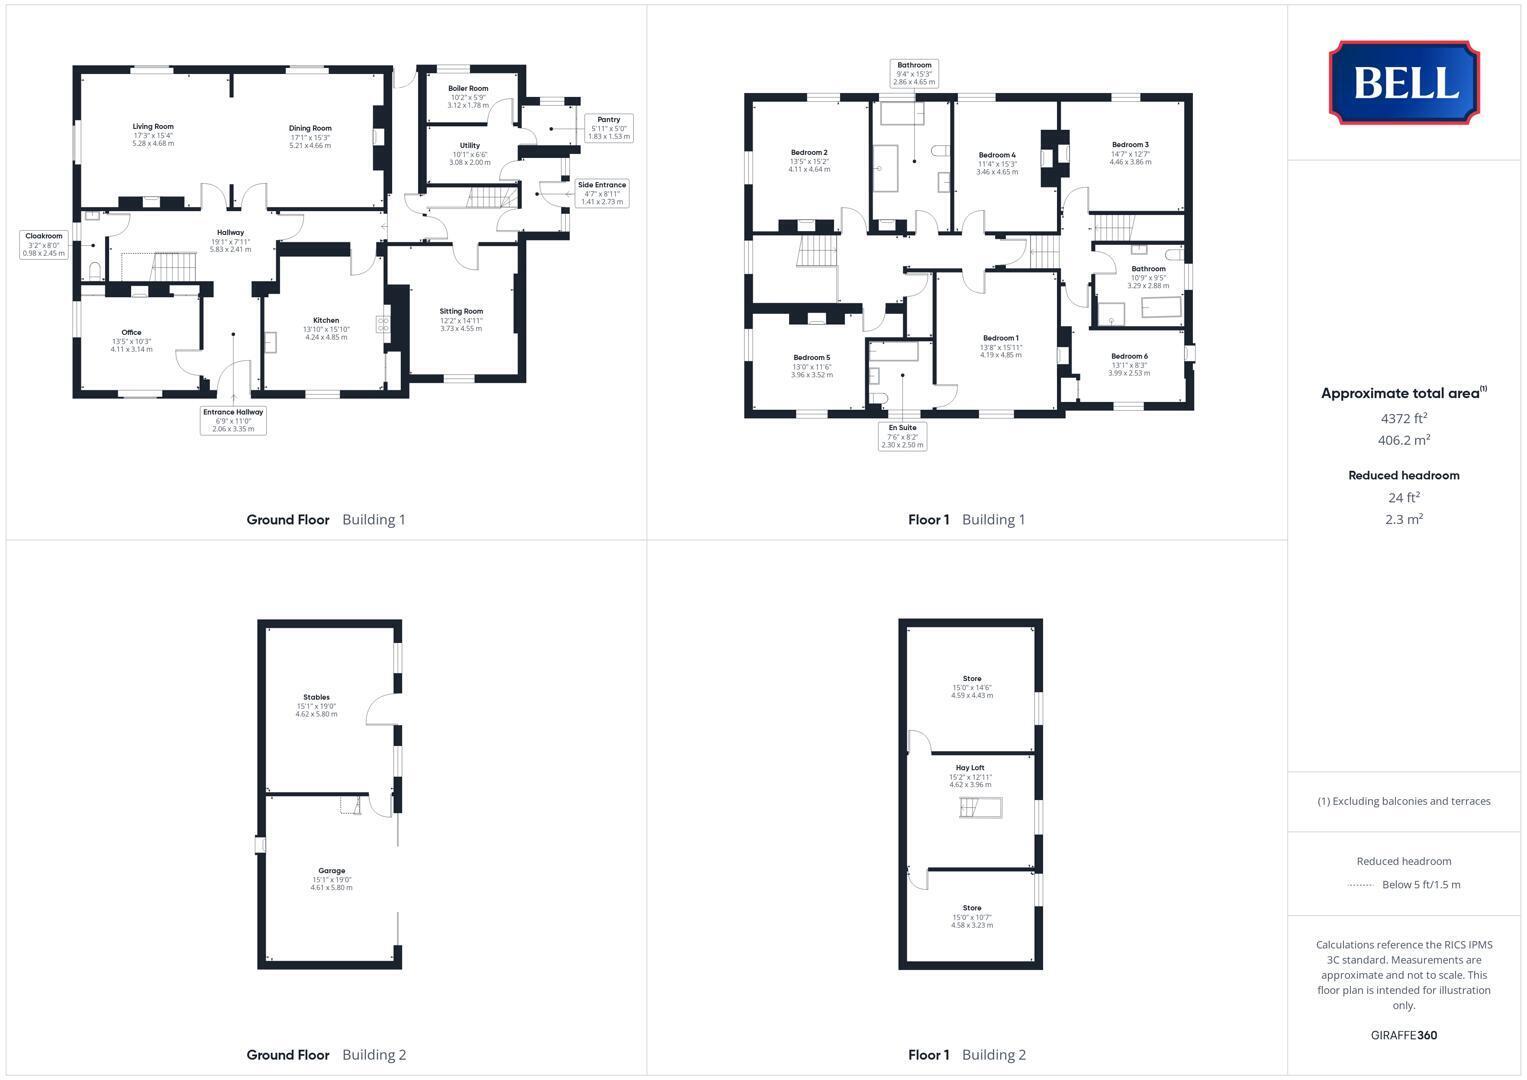
The property is entered to the front, through tall door flanked by columns; to the entrance hallway. Tiled, this wide space steps through an open arch to the central hallway, with carpeted stairs leading up to the first floor; and doors accessing the initial ground floor accommodation. To the front is an office/snug; with tall sash windows boasting internal shutters, looking out to the South (front) and West, across the lawned garden. With a fireplace and wood flooring, this is a versatile initial reception space.
Spanning the rear is a dual reception space, with tall sash windows (with shutters) looking out to the rear and the side garden. Tall ceilings, feature fireplaces, light fittings and the wooden floor contribute well to this versatile space.
Enjoying a front aspect is the large, square kitchen: with modern units; oven, hob, appliances inset. Spot lights illuminate the worktops. This space is set with quarry tiles. Adjacent is another versatile sitting room, while beneath the secondary staircase is access to the cellar.
Beneath the main staircase is a cloakroom, while the side hallway leads to rear and side entrance ways; the latter accessing the utility with adjacent pantry and boiler rooms.
The first floor begins with an open landing; leading through to an initial four bedrooms (all comfortable doubles), and a well-appointed family bathroom with free standing bath, modern, large, shower cubicle and wood effect flooring. The master bedroom includes an en suite bathroom also. Stepping through from the landing is a further space with two bedrooms, and an additional bathroom - accessed from the secondary staircase, providing potential for multigenerational living or generous guest accommodation with privacy and separate access.
Outbuildings
Located to the side is a walled courtyard, accessing a series of outbuildings: an open store housing the oil tank; open and further fuel stores, outside W/C and an additional coal store.
Accessed directly from the driveway is a two-storey outbuilding, with sliding door to the initial garage/workshop space; door to the former stables and ladder up to a hay loft with further stores spanning the full width.
Grounds
Gated driveway entrances to each side providing vehicular access across the front of the Old Rectory, with the drive continuing down the East side to the large, two-storey outbuilding. The front is set with a lawned space, and mature bushes before the front of the property; with trees providing privacy from the road.
Opening out to the (West) side is a large, lawned garden - again contained by mature trees. To the rear, further lawned space enjoys an open view across neighbouring farmland to the North and East.
Fill in the form below to request more information or to request a viewing.


 Send to a friend