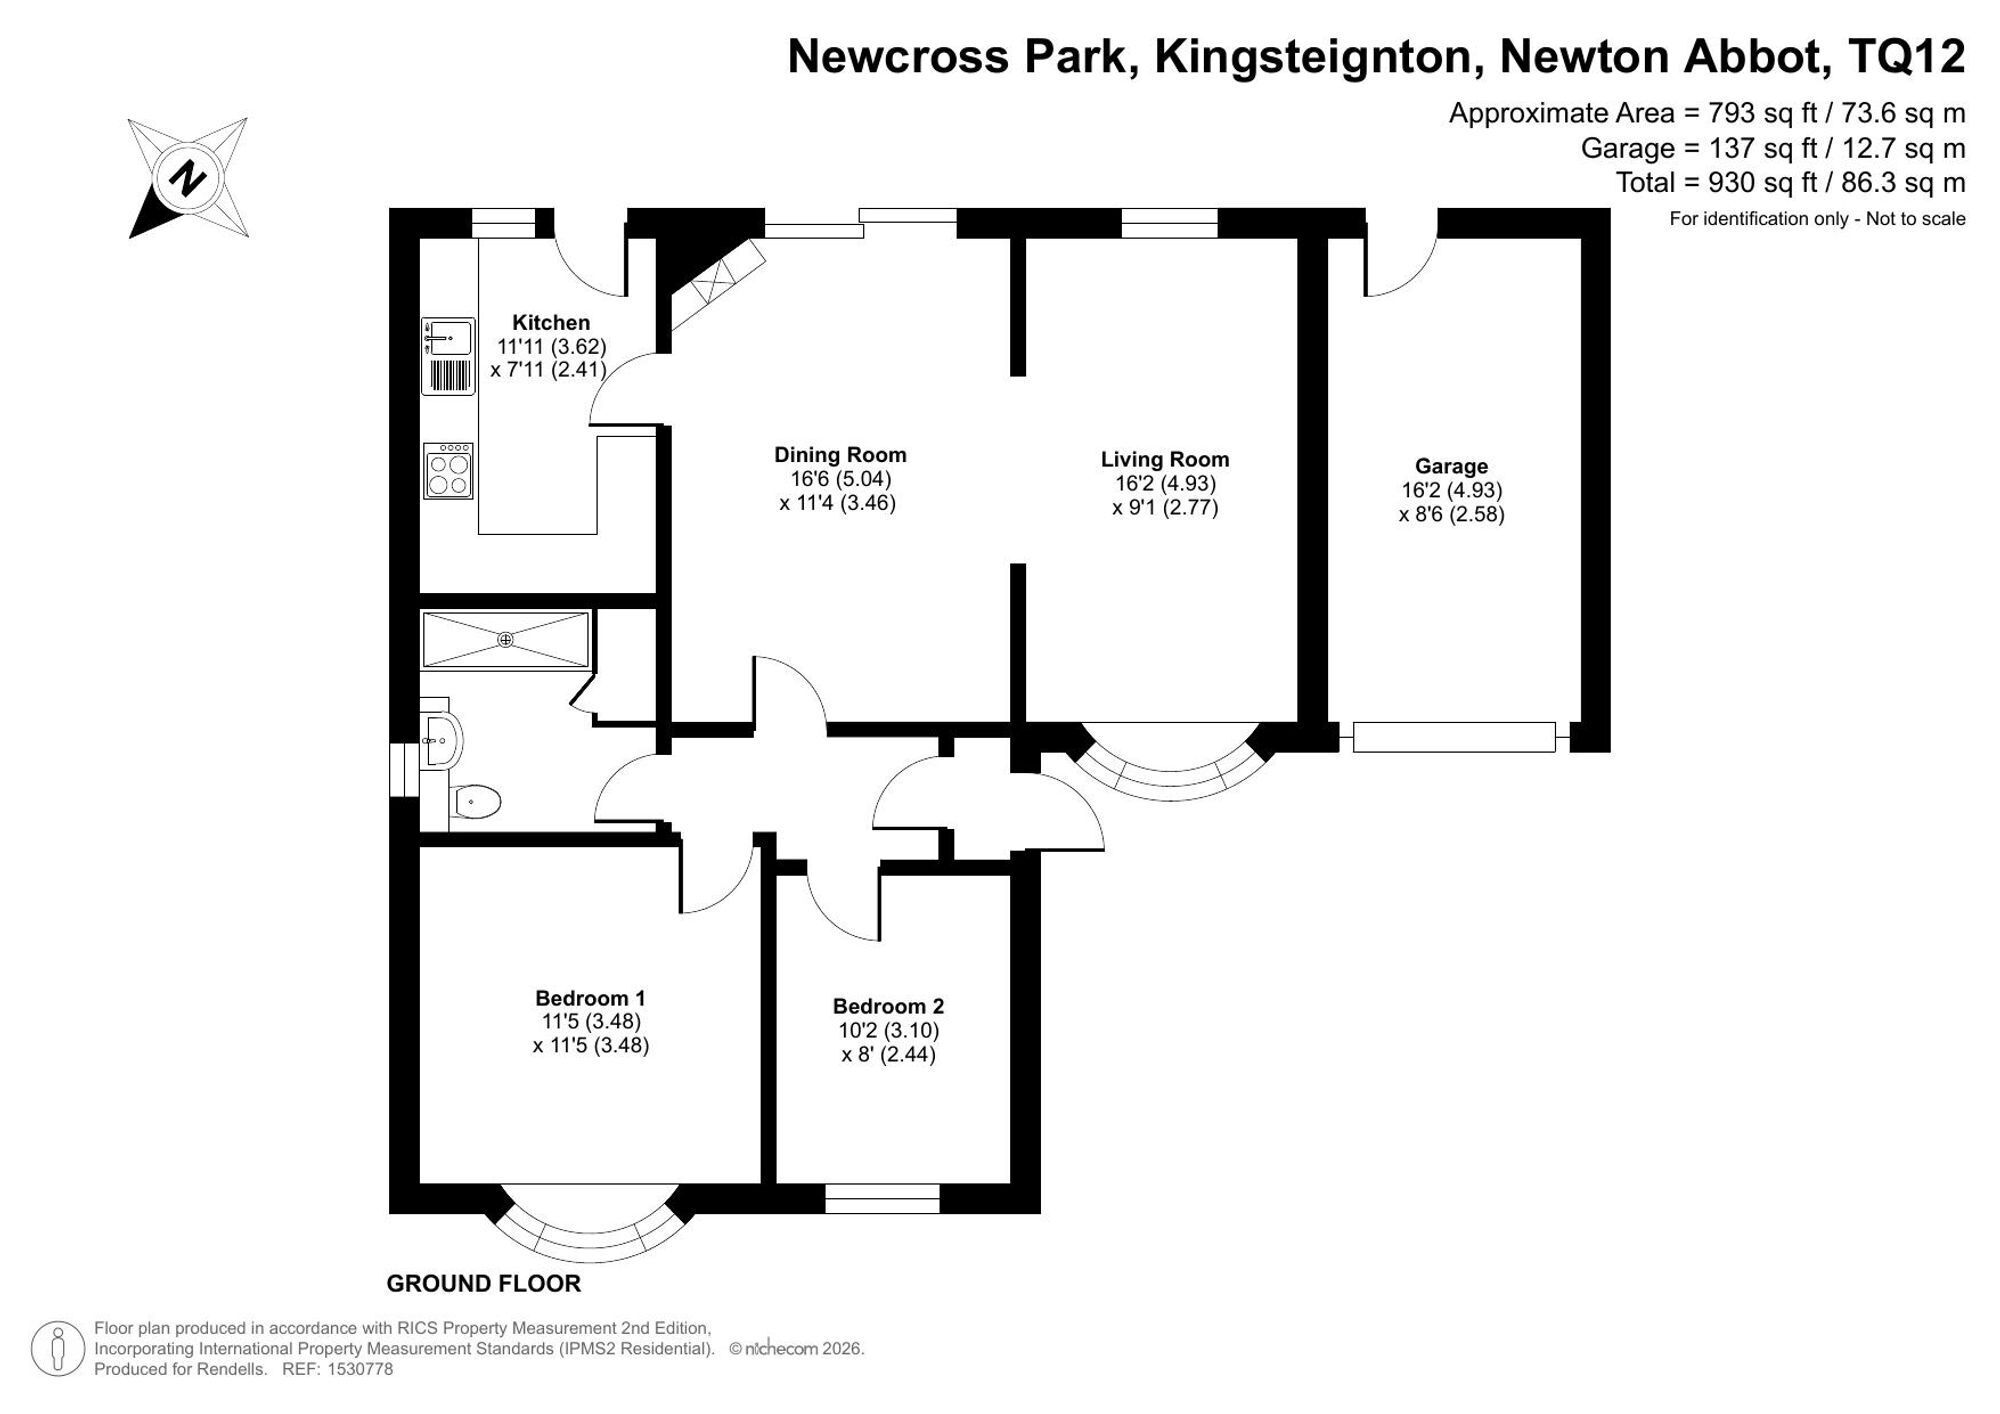
Situated on a level plot within a popular residential cul-de-sac, this link-detached bungalow is offered for sale with no onward chain. The property provides well-proportioned accommodation comprising a lounge, separate dining room, kitchen, two double bedrooms and a modern shower room, making it an appealing home for a variety of buyers.
Externally, the property benefits from an attractive herringbone block-paved driveway providing off-road parking and leading to a garage with an electric door. The front garden is designed for ease of maintenance, with established shrubs and trees adding colour and interest.
To the rear, the enclosed garden offers a good degree of privacy, with a combination of lawn and paved seating areas, creating a pleasant space for outdoor entertaining or simply relaxing in the warmer months.
EPC Rating: D
Lounge 4.93m x 2.77m The generously proportioned lounge is filled with an abundance of natural light, courtesy of its dual-aspect windows facing both the front and rear of the property. A large, open archway flows seamlessly from the lounge into the dining room.
Dining Room 5.04m x 3.46m The spacious dining room features versatile space at one end perfectly suited for a small study or home office. From the dining area, uPVC French doors open directly onto the rear garden, while a separate door provides access to the kitchen.
Kitchen 3.62m x 2.41m The kitchen is neat and tidy but would benefit from cosmetic modernisation. While the wall and base units are dated, they remain in excellent, functional condition. The space comes well-equipped with a recently installed electric oven and hob, an upright fridge-freezer, and a washing machine. A rear uPVC double-glazed window and door offer pleasant views and additional access out to the garden.
Principal Bedroom 3.48m x 3.48m The principal bedroom is a comfortable double bedroom with ample space for freestanding wardrobes and furniture. A Bay window overlooking the front aspect completes the room.
Bedroom Two 3.1m x 2.44m The second bedroom is also a double room with space for bedroom furniture and a window to the front aspect.
Shower Room 2.1m x 2.4m This sleek, modern shower room comprises a large walk-in shower enclosure, a vanity wash-hand basin, a low-level W.C., an extractor fan, a heated towel rail, and an obscure-glazed window. This space is finished with vinyl flooring and also houses a generously sized airing cupboard, perfect for linen storage.
Front Garden The driveway is flanked on both sides by attractive, low-maintenance gardens featuring well-established plants and trees. A secure side gate to the right give’s pedestrian access to the rear.
Rear Garden The private rear garden is fully enclosed by wooden panel fencing and is beautifully bordered by mature plants and shrubs. There is an area of lawn which is next to a large, paved area, useful for outdoor entertaining or to just enjoy some quiet time on your own. The garage can also be accessed directly from the garden via a handy rear personal door.
