 Download PDF EPC
 Download PDF Brochure
West Wales Properties
9 Dark Gate
Carmarthen
Carmarthenshire
SA31 1PT


Tucked away in glorious Welsh countryside, this beautifully proportioned detached cottage is the perfect marriage of old and new. Exposed timber beams and sash windows give it undeniable period charm, while over 2,100 sq ft of flexible, light-filled accommodation makes it ready for modern family life.
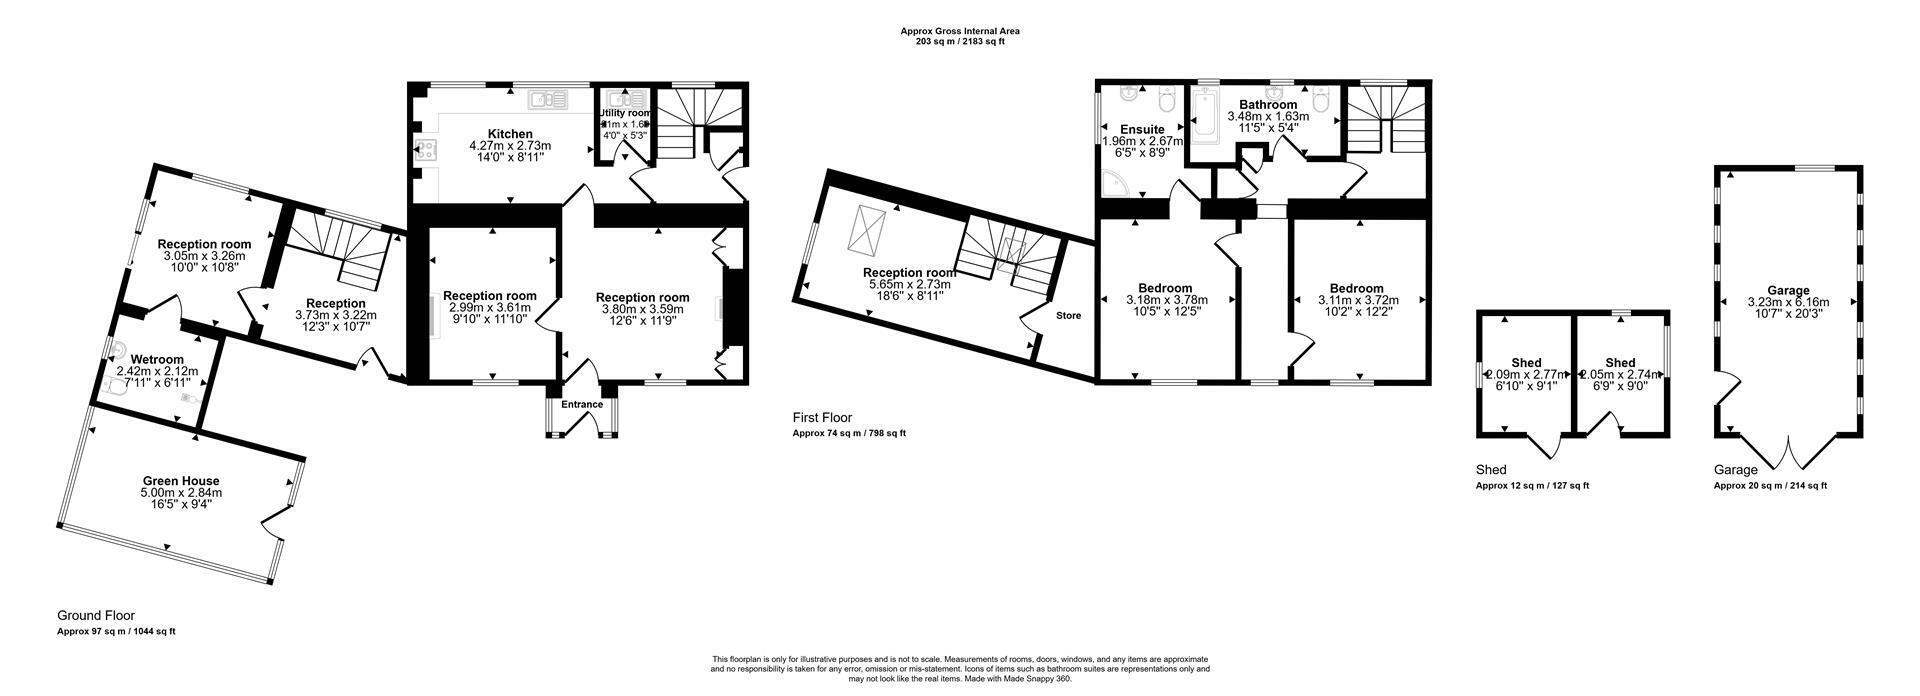
A sunny yellow front door opens into a welcoming porch, leading straight into the main reception room, a real standout with its stone fireplace and stove, illuminated display cabinets and sash window overlooking the garden. The second reception room sits to the left, cosy and comfortable with slate-tiled flooring and a pretty garden outlook. The bright breakfast kitchen is a joy, with shaker-style cabinetry, wooden worktops, two sets of garden-view windows and a classic range cooker at its heart, with a handy utility room.
Upstairs are two delightful double bedrooms, including a master suite with built-in wardrobes and a modern en-suite shower room, along with a family bathroom.
Adding exceptional flexibility, the garden extension wing offers a further reception space, additional spare room and a stylish wet room, with sliding doors opening onto decking and open fields beyond. There is underfloor heating in the wet room and adjacent reception room. It connects to the attached greenhouse, a dream for keen growers, and is ideal for guests, multi-generational living or a home office.
Outside, the plot features landscaped gardens with winding paths and raised beds, a detached garage, twin storage sheds and a dedicated orchard plot with its own parking, all framed by sweeping countryside views.
Peaceful, private and full of character, this is an absolute paradise for garden lovers and growing families alike.
The Property also benefits from fast fibre broadband speed 480Mbps
Viewing is highly recommended.
GENERAL INFORMATION
VIEWING: By appointment only via the Agents.
TENURE: We are advised Freehold
SERVICES: We have not checked or tested any of the services or appliances at the property.
TAX: Band D
FACEBOOK & TWITTER
Be sure to follow us on Twitter: @ WWProps
https://www.facebook.com/westwalesproperties/
Any floorplans provided are included as a service to our customers and are intended as a GUIDE TO LAYOUT only. Dimensions are approximate. NOT TO SCALE.
CFP/JTP/10/26DRAFT
Fill in the form below to request more information or to request a viewing.
West Wales Properties
9 Dark Gate
Carmarthen
Carmarthenshire
SA31 1PT


 Send to a friend
