 Download PDF Brochure
Robert Bell & Company
Old Bank Chambers
Horncastle
LN9 5HY


Mulberry Lodge is a bright, spacious, three bedroom bungalow located to a generous plot with formal front and rear gardens; plus a long driveway and excellent double garage.
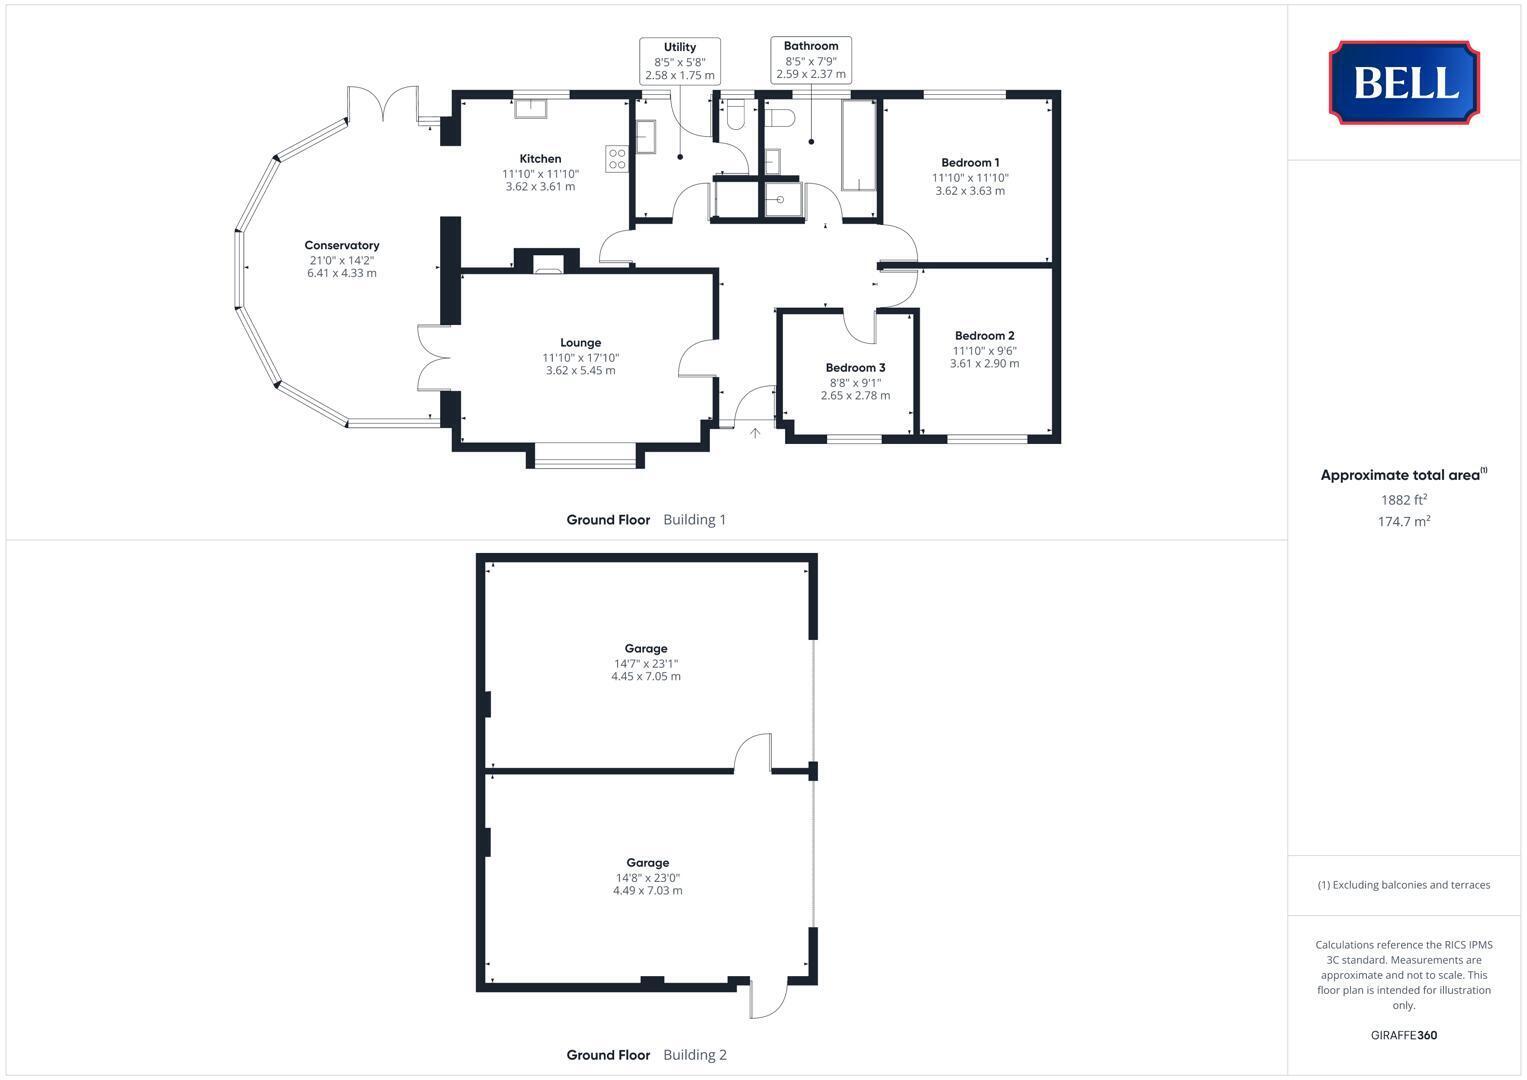
Accommodation comprises: a bright lounge with bay window to the front, leading through to a generous, South-facing, garden room. The kitchen is adjacent to a useful utility and cloakroom; with the family bath and shower room serving three bedrooms, two of them generous doubles.
East Keal is a popular village with an active Church and village shop / post office, located two miles from the well-serviced market town of Spilsby.
Lounge 3.62 x 5.45 m (11'10" x 17'10")
With uPVC double glazed bay window to front, light to ceiling. Log burner to brick fireplace with slate stand, wood effect flooring. Radiator, multiple power points. Glazed French doors to conservatory.
Conservatory 6.41 x 4.33 m (21'0" x 14'2")
Having uPVC double glazed windows to front, side and rear; French doors to rear. Carpet, radiator, multiple power points. Air conditioning unit to wall. Open doorway to kitchen.
Kitchen 3.62 x 3.61 m (11'10" x 11'10")
With uPVC double glazed window to rear, light to ceiling. Sink and drainer to square edge worktop. Storage units to base and wall levels. Oven, grill, microwave; induction hob beneath extractor. Integrated fridge and dishwasher. Wood effect flooring, power points, radiator.
Utility 2.58 x 1.75 m (8'5" x 5'8")
Having wood effect double glazed patio door, and window, to rear; light to ceiling. 1 1/2 sink and drainer to square edge worktop, storage units to base and wall levels. Space and connections for under counter washing machine and upright fridge-freezer. Wood effect flooring, wood door to cloakroom. Wood door to cloakroom: With uPVC double glazed obscured window to rear, light to ceiling . Low level wc, radiator, wood effect flooring.
Bathroom 2.59 x 2.37 m (8'5" x 7'9")
Having uPVC double glazed obscured window to rear, light to ceiling. Hand wash basin and low level wc to side unit with roll edge counter top. Shower cubicle with yikes surround, free standing bath on ball and claw feet. Tiles to half height to walls, and to floor. Heated towel rail, shaver socket.
Bedroom 1 3.62 x 3.63 m (11'10" x 11'10")
With uPVC double glazed window to rear, light to ceiling. Carpet, radiator, multiple power points.
Bedroom 2 3.61 x 2.90 m (11'10" x 9'6")
With uPVC double glazed window to front, light to ceiling. Carpet, radiator, multiple power points.
Bedroom 3 2.65 x 2.78 m (8'8" x 9'1")
With uPVC double glazed window to front, light to ceiling. Carpet, radiator, multiple power points.
Outside
The property is approached up a long, gravelled driveway with parking space to the front, continuing down to the rear where a double garage stands - and providing ample parking for a caravan or similar.
The formal gardens are lawned, with a wealth of mature flower beds; the front facing the morning sun and the rear the afternoon light. The rear garden is contained by picket fencing to ensure a child and pet friendly, secure area.
Garage 4.45 x 7.05 m and 4.49 x 7.03 m (14'7" x 23'1" and 14'8" x 23'0")
Split to provide two large, single garage spaces; with lights, power and electric doors to front.
Fill in the form below to request more information or to request a viewing.


 Send to a friend