 Download PDF EPC
Frowens
50 London Road
Stroud
Gloucestershire
GL5 2AD


Located in a quiet village cu-de-sac this detached three bedroom family home has a large garden backing onto a small brook. Recently renovated throughout to a high standard. Patio doors. Shaker style kitchen. Bath stone type fireplace. Gas central heating. Double glazing. Cloakroom. Garage. Large patio..
POSITION Popular village. Quiet cul-de-sac. Detached three bedroomed family home with large garden backing onto small brook. Full renovation program just completed.. Ready to move straight into. Shaker style kitchen. Bath stone style fireplace. Downstairs cloakroom. Luxury bathroom. Garage (electric door).
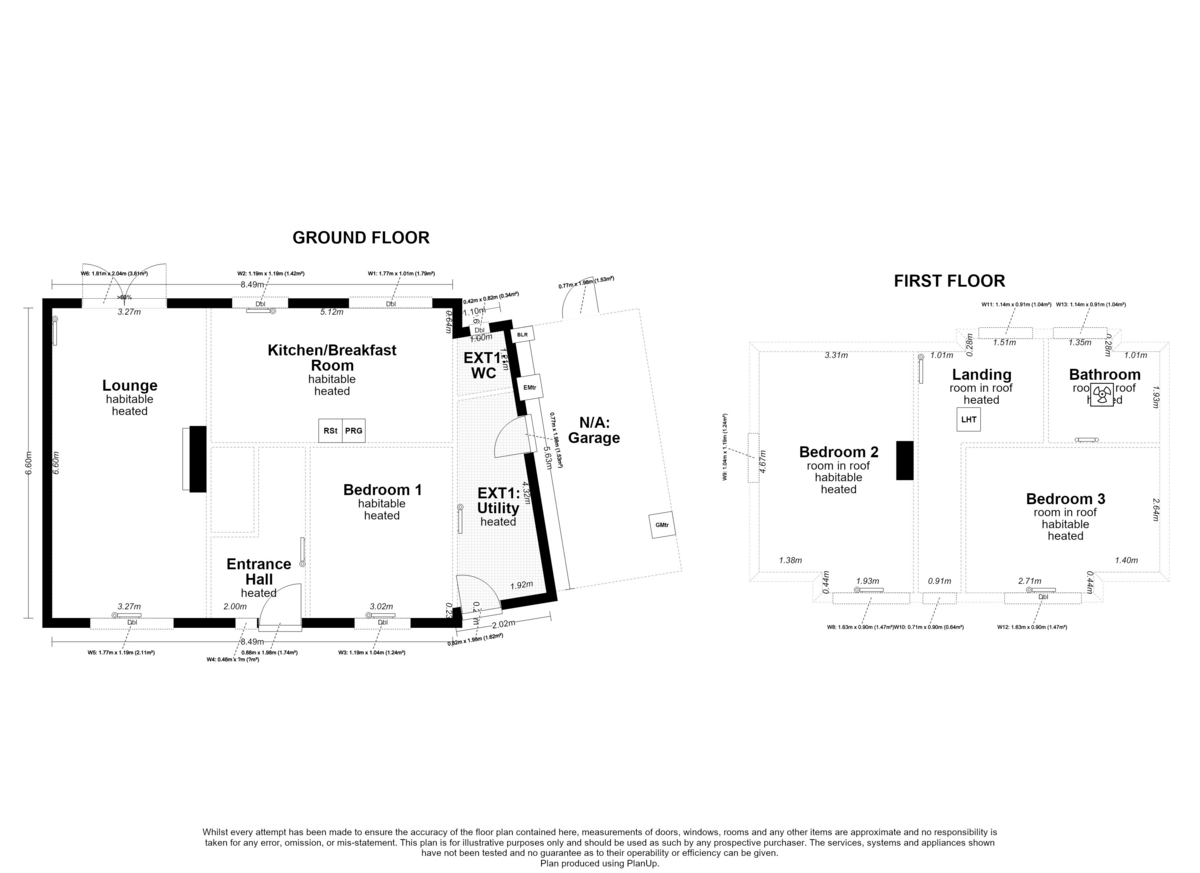
ENTRANCE HALL Double glazed front door and side screen, radiator, tiled floor, open staircase to first floor, under stairs cupboard, doors to kitchen/diner, bedroom 3 and :-
THROUGH LOUNGE 21' 7" x 10' 9" (6.58m x 3.28m) Bath stone style fireplace, double glazed patio door to rear, double glazed window to front, two radiators, carpet.
DINING/KITCHEN 16' 9" x 9' 4" (5.11m x 2.84m) Shaker style kitchen units incorporating stainless steel sink unit (mixer tap), electric hob, extractor hood, oven/grill. Free standing fridge/freezer, Two double glazed windows to rear. Radiator, Tiled floor. Ceiling spotlights. Door to:-
UTILITY 14' 7" x 5' 5 AVERAGE" (4.44m x 1.65m) Range of base units, worktops incorporating washing machine and tumble drier. Double glazed external door to front. Radiator. Tiled floor. Ceiling spotlights. Doors to garage and:-
CLOAKROOM 3' 9" x 3' 6 average" (1.14m x 1.07m) Washbasin , W.C. suite, double glazed window to rear, tiled floor, ceiling spotlight.
BEDROOM 1 11' 10 " x 10 ' (3.61m x 3.05m) Double glazed window to front, radiator, carpet.
SPACIOUS LANDING 8' 8" x 7' 2" (2.64m x 2.18m) Double glazed window, eaves storage cupboard, radiator, carpet, doors to:-
BEDROOM 2 16' 8 MAX" x 10' 9" (5.08m x 3.28m) Two double glazed windows to front and side, two eaves storage cupboards, carpet, radiator.
BEDROOM 3 13' 6" x 10 MAX' (4.11m x 3.05m) Double glazed window to front, eaves storage cupboard, radiator, carpet.
FAMILY BATHROOM 7' 7" x 7' 2" (2.31m x 2.18m) Panelled bath with rainwater shower over and shower screen, washbasin with cupboard under, W.C suite, double glazed window to rear, tiled floor, heated towel rail, ceiling spotlights.
GARAGE 18' x 9' 2" (5.49m x 2.79m) Electric roller shutter door to front. double glazed door to rear, wall mounted gas fired central heating boiler.
SERVICES All main services are believed to be connected to the property.
OUTSIDE Large areas of garden ground surround the property with a small brook at the rear.. Recently added wooden panelled fencing makes the rear garden area and the large patio area private. Additional off road parking at the front could be created if required.
AGENTS NOTE This property has been re-wired, re-plumbed, re-plastered, re-insulated, re-decorated and re-carpeted. It also has new roof coverings, new kitchen units, new bathroom fittings, new central heating system, new double glazed windows and patio doors, new natural stone 'Avignon' floor tiles, new 'Dordogne' internal doors, new bath stone style fireplace and an electric roller shutter garage door.
Fill in the form below to request more information or to request a viewing.


 Send to a friend

