Anthony David & Co.
126 Fernside Road
Poole
BH15 2ER




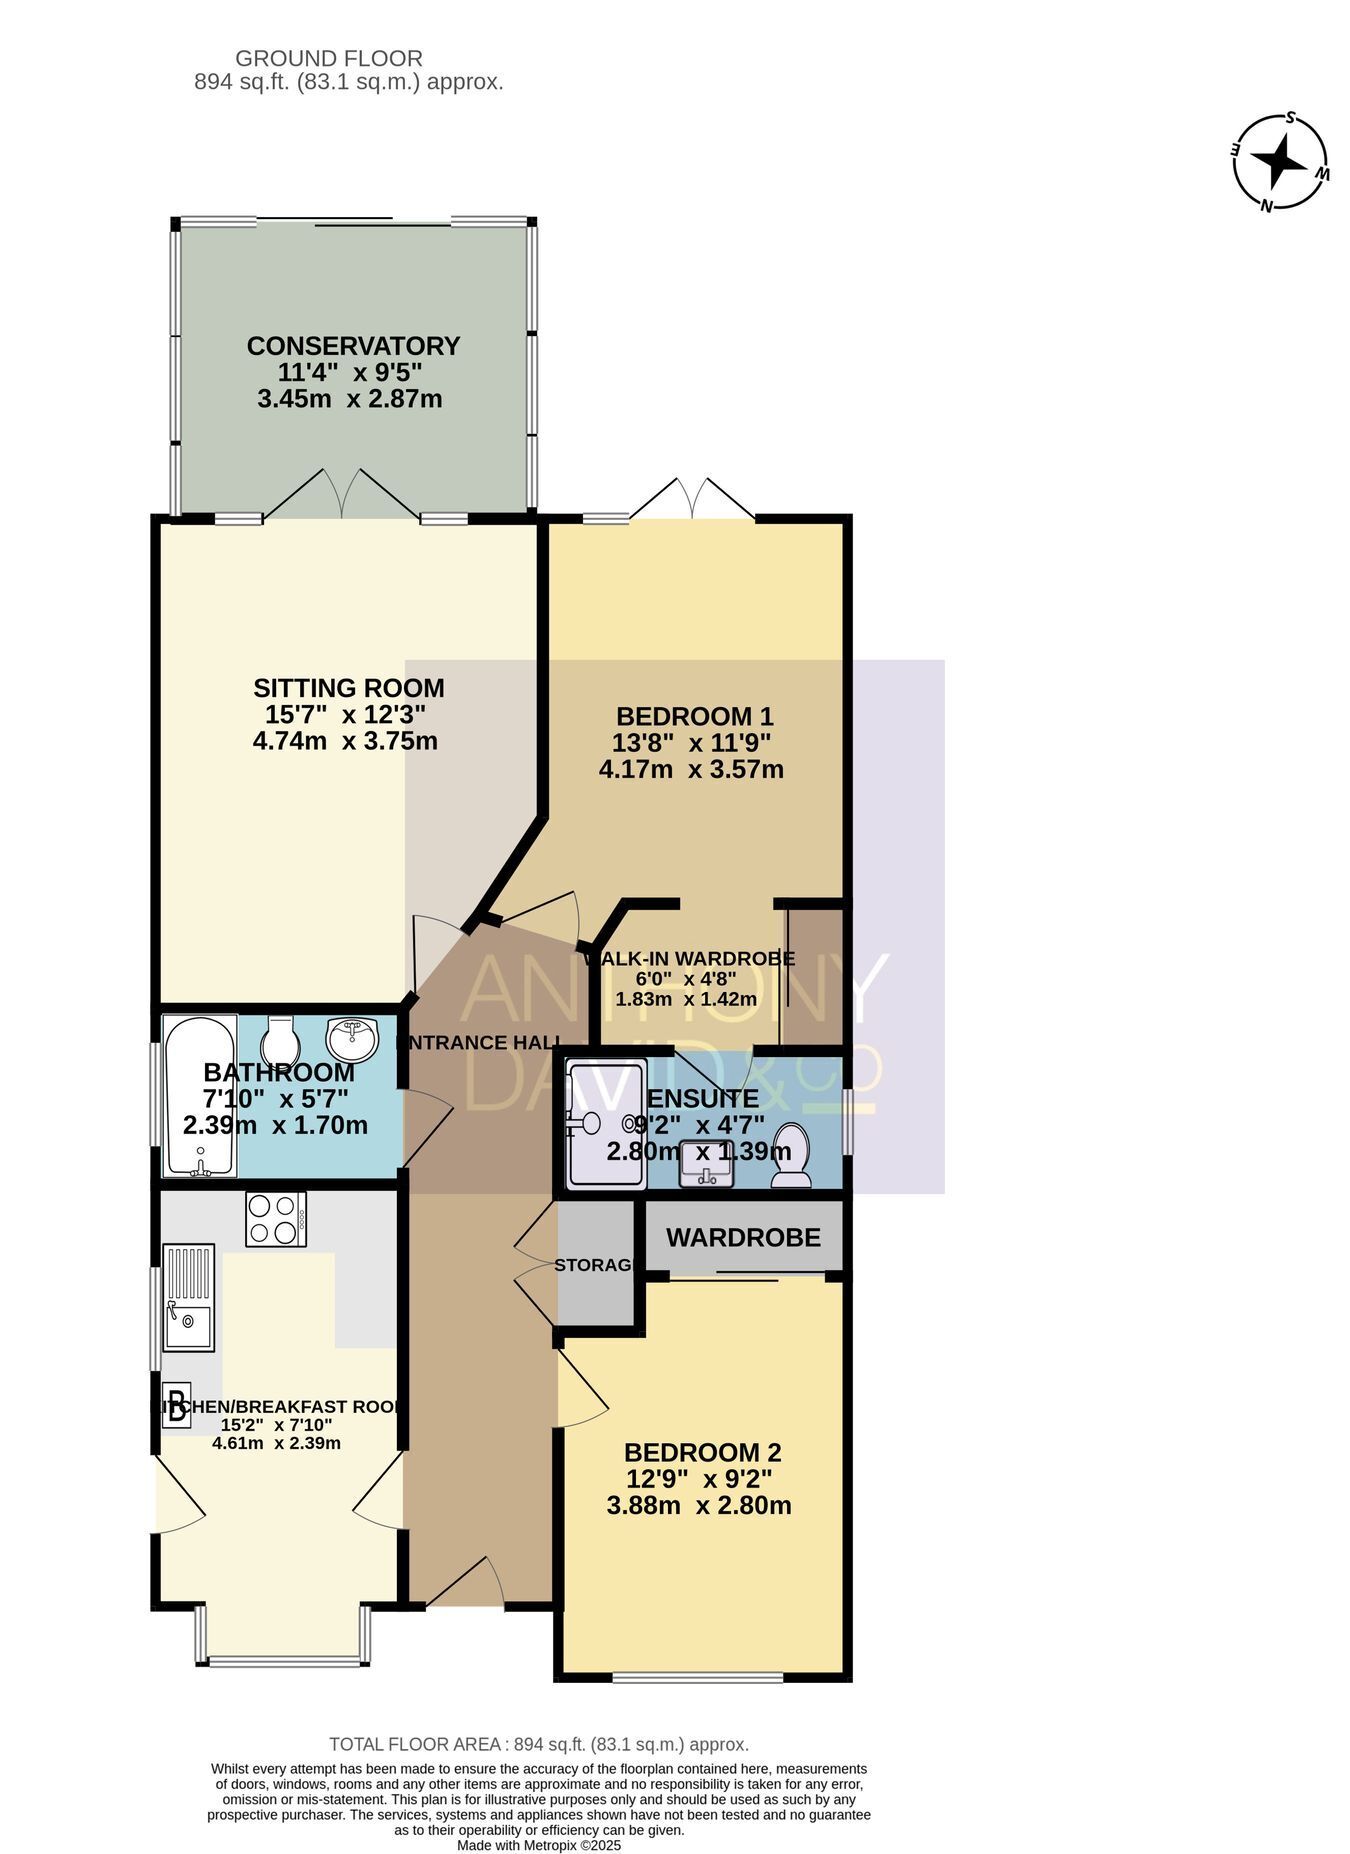
Two DOUBLE bedrooms. PRIVATE ROAD. STUNNING SOUTHERLY ASPECT WRAP AROUND GARDEN. BESPOKE kitchen and bathroom. CONTEMPORARY en-suite shower. ELECTRIC GATES. Off road parking for multiple vehicles. **UNFURNISHED & AVAILABLE NOW** Minimum household income £49,500.00 p/a
A stunning two double bedroom detached bungalow set within its own grounds slightly set back on this sought after private road in the heart of Oakdale within walking distance of local shops, schools, doctors surgery and library. This 'turnkey' home provides luxurious living throughout and internal viewing is imperative to not only appreciate its superb location but also the accommodation on offer, which comprises: 15' lounge, conservatory, bespoke kitchen/diner, stylish en-suite shower room and contemporary bathroom. Externally the property boasts a striking wrap around Southerly aspect garden with raised sun deck and lawn. To the front the driveway provides off road parking for multiple vehicles. Further features of this 'absolute gem' include; electric gates, some integrated appliances to kitchen, walk-in wardrobe, fitted wardrobe to bedroom two, gas central heating and UPVC double glazing. Nearby Schools - Stanley Green Infants, Oakdale Juniors, Poole High School and St Edwards RC/CoE Secondary.
Fill in the form below to request more information or to request a viewing.


 Send to a friend


