Williams and Donovan
Phoenix House
211 High Road
Benfleet
Essex
SS7 5HY


Impressive four bedroom detached former show home in sought-after Ashcroft Place. Boasting a 27' 7" kitchen/family room, separate lounge, study, utility, ensuite, 40' garden with versatile outbuilding and parking for two vehicles
Occupying a prominent position at the entrance to the highly desirable Ashcroft Place development, this impressive four bedroom detached home was originally the show home for this prestigious Redrow-built development and offers generously proportioned accommodation, ideally suited to modern family living.
Conveniently located within easy reach of The King John School, SEEVIC College and a short drive from Hadleigh Town Centre, the property combines an attractive setting with excellent everyday convenience.
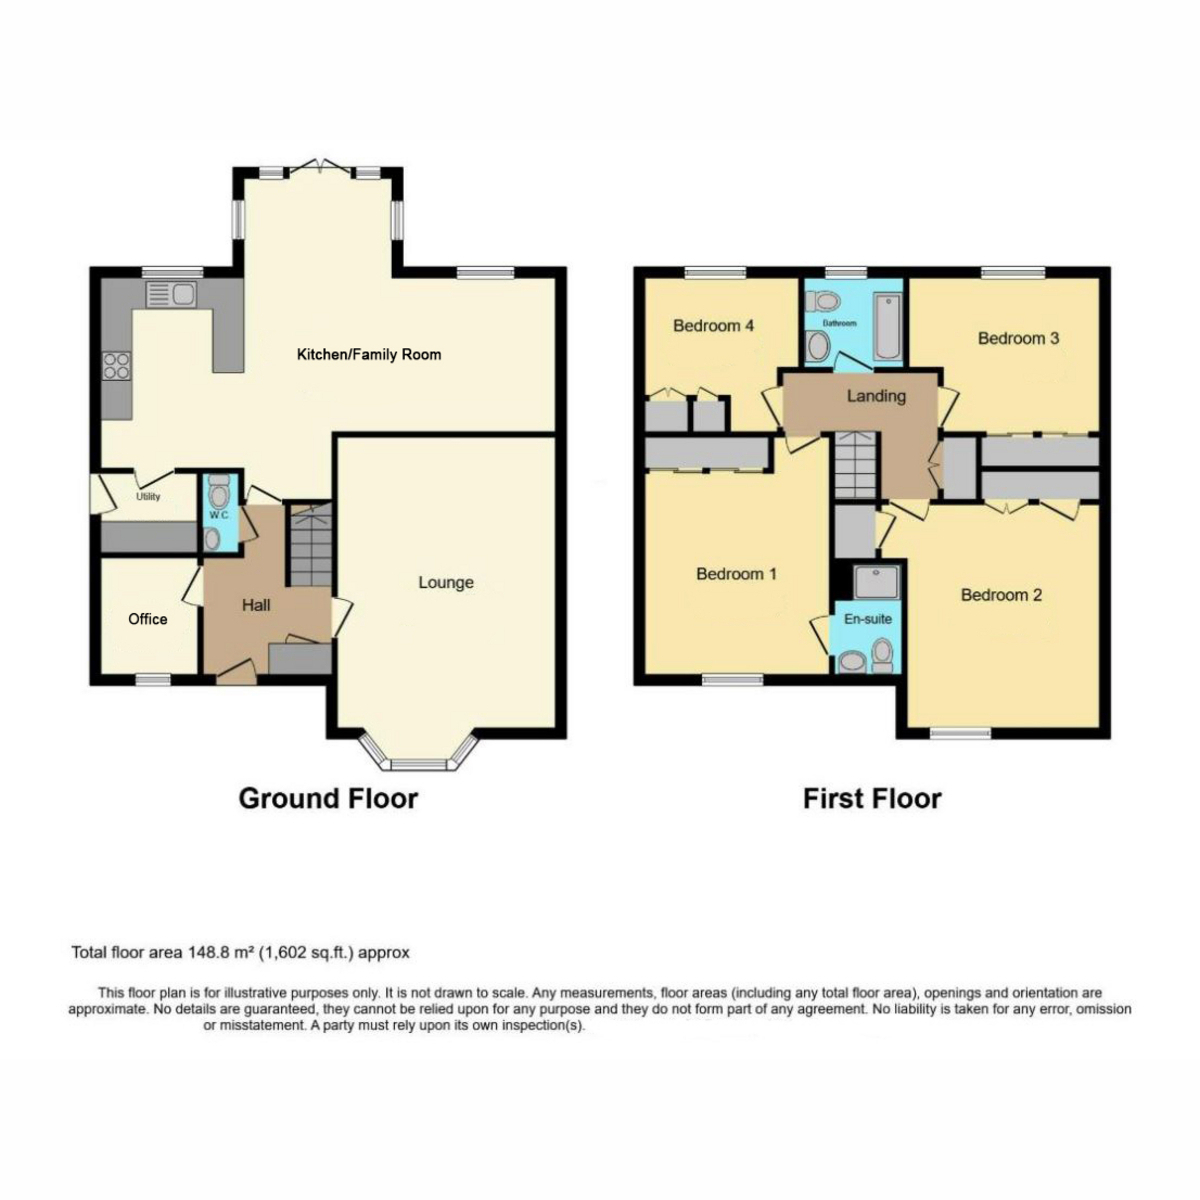
The heart of the home is undoubtedly the impressive 27' 7" kitchen/family room, providing a fantastic space for both everyday family life and entertaining. Further ground floor accommodation includes a separate lounge, utility room and dedicated home office, offering flexibility for those working from home.
To the first floor are four well-proportioned double bedrooms, with the principal bedroom benefiting from its own ensuite facilities.
Externally, the property continues to impress with an approximately 40' rear garden, featuring a useful outbuilding currently utilised as a home therapy room, offering excellent versatility for a variety of uses. The property also benefits from off-street parking for two vehicles to the rear.
An excellent opportunity to acquire a substantial detached family home in a sought-after location, offering spacious accommodation, four double bedrooms and versatile additional space both inside and out. Early viewing is highly recommended.
EPC rating - TBC
Castle Point Council Tax Band - F
Entrance Hall
Cloakroom
Office 7' x 6' 2" (2.13m x 1.88m)
Lounge 17' 9" x 12' 1" (5.41m x 3.68m)
Kitchen/Family Room 27' 7" x 12' 6" narrowing to 8' 4" (8.41m x 3.81m > 2.54m)
Utility Room 6' 2" x 5' 4" (1.88m x 1.63m)
Landing
Bedroom One 12' 8" x 11' 8" (3.86m x 3.56m)
Ensuite 7' 5" x 4' 7" (2.26m x 1.4m)
Bedroom Two 12' 5" x 12' 2" max. (3.78m x 3.71m)
Bedroom Three 10' 4" x 8' 9" (3.15m x 2.67m)
Bedroom Four 10' 1" x 9' 9" (3.07m x 2.97m)
Bathroom 7' x 5' 6" (2.13m x 1.68m)
Exterior:
To the FRONT of the property is a paved garden with shrub borders.
The REAR GARDEN measures 40' x 40'. Rear gate leading to GARAGE and parking area for two vehicles. Large storage shed to remain. Gated side access.
Garage Storage
Partially converted. With electric roller shutter door. Power and lighting.
Therapy Room 10' 1" x 8' 9" (3.07m x 2.67m)
Partial garage conversion. Power and lighting. Electric radiator.
Fill in the form below to request more information or to request a viewing.
Williams and Donovan
Phoenix House
211 High Road
Benfleet
Essex
SS7 5HY


 Send to a friend


