Brighter Moves
Suite 120, First Floor
Wyndham House
1 Wyndham Street
Bridgend
Mid Glamorgan
CF31 1EF


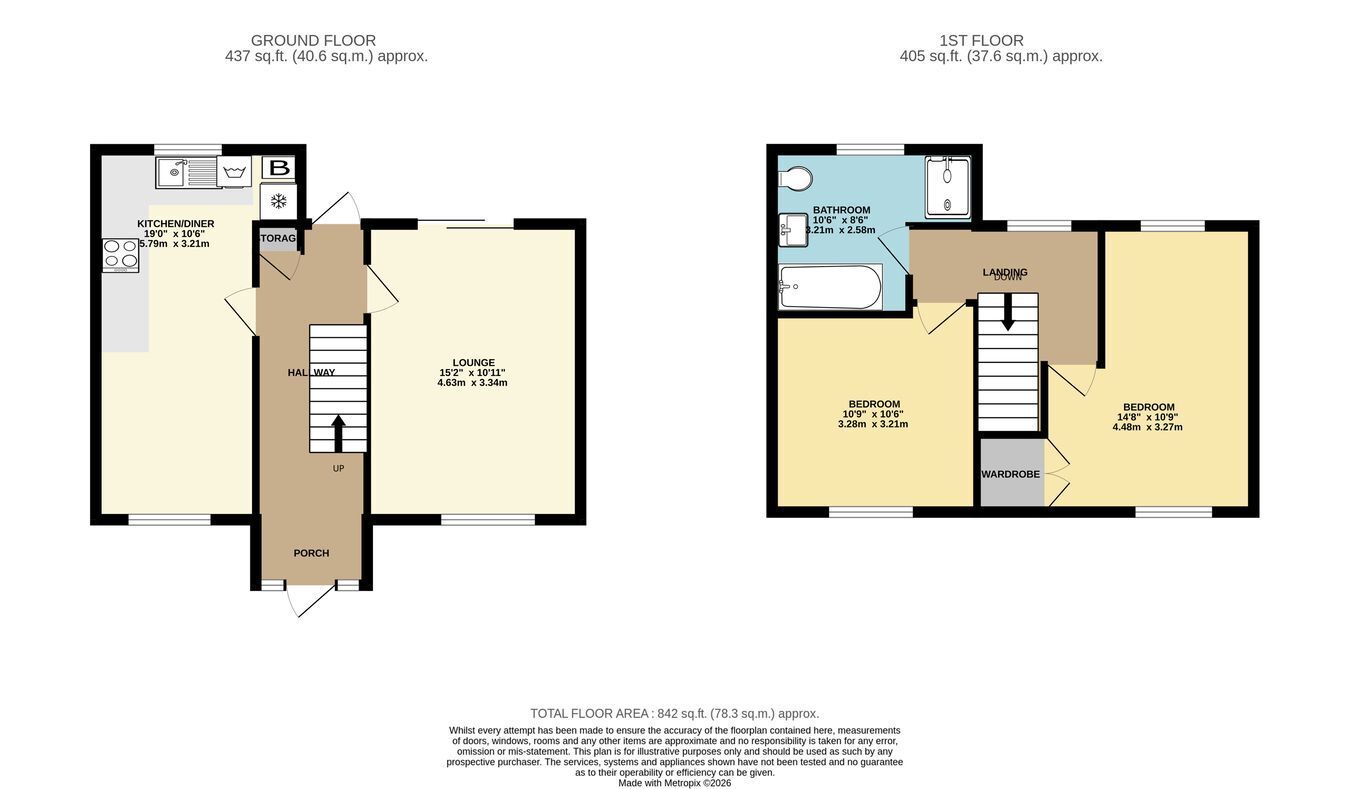
A very well presented, 2 bedroom property. ( converted from a three and a relatively easy conversion back to a three bed), Upgrades include a new roof, modernized kitchen and bathroom. The plot is generous and the house offers around 80 SQ meters or 860 SQ Ft of living space. The property can be sold with no on going chain. Management fee for the estate is approximately £100 for the year.
A very well presented, 2 bedroom property. ( converted from a three and a relatively easy conversion back to a three bed), Upgrades include a new roof, modernized kitchen and bathroom. The plot is generous and the house offers around 80 SQ meters or 860 SQ Ft of living space. The property can be sold with no on going chain. Management fee for the estate is approximately £100 for the year. Coucil Tax- C
uPVC double glazed window to the front and patio doors to the rear. Wood flooring, radiator and power points.
5.8m x 2.5m (19' 0" x 8' 2")
uPVc double glazed window to the front and rear. Range of base and wall units with fixed worktop over. Electric oven, induction hob and extractor fan over. Acrylic bowl and drainer, Wall mounted combination boiler, plumbed for washing machine. Tiled flooring and vertical radiators.
3.5m x 3.0m (11' 6" x 9' 10")
uPVC double glazed window to the front. Radiator and power points.
4.5m x 3.34m (14' 9" x 10' 11") Longest and widest parts, originally three bedrooms.
uPVC double glazed window to the front and the rear. Fitted carpets radiators and power points.
2.6m x 2.2m (8' 6" x 7' 3")
uPVC double glazed window to the rear. Panel enclosed jacuzzi bath, walk in shower cubicle, Was hand basin and low level WC set in vanity unit. Tiled throughout.
Front - Pathway leading to the front, door.
Rear - Generous garden area with large wooden shed. A mixture of patio and grass areas. Enclosed by wood fencing and block wall. Gated side entrance.
Fill in the form below to request more information or to request a viewing.
Brighter Moves
Suite 120, First Floor
Wyndham House
1 Wyndham Street
Bridgend
Mid Glamorgan
CF31 1EF


 Send to a friend