 Download PDF Brochure
Clubleys
60 - 64 Market Place
Market Weighton
YO43 3AL


A family home with the room to properly spread out, this spacious three-bedroom semi-detached property stands out for its generous proportions, recently fitted kitchen-diner and position within a quiet area, making it an ideal setting for family life. An entrance hall with WC and staircase leads through to a dual-aspect sitting room, with French doors opening directly onto the rear garden. The kitchen is the real focal point: fitted in a deep blue finish with attractive worktops, integrated appliances, excellent storage and ample space for family meals or entertaining. Upstairs are three good-sized bedrooms and a spacious family bathroom. Outside, the rear garden is mainly lawned with fenced boundaries and gated side access. To the front, there is ample off-street parking.
Tenure: Freehold. East Riding of Yorkshire Council BAND: C.
THE ACCOMMODATION COMPRISES
ENTRANCE HALL
PVC Front entrance door, stairs to first floor, radiator.
W.C.
Low flush WC, pedestal hand wash basin, radiator.
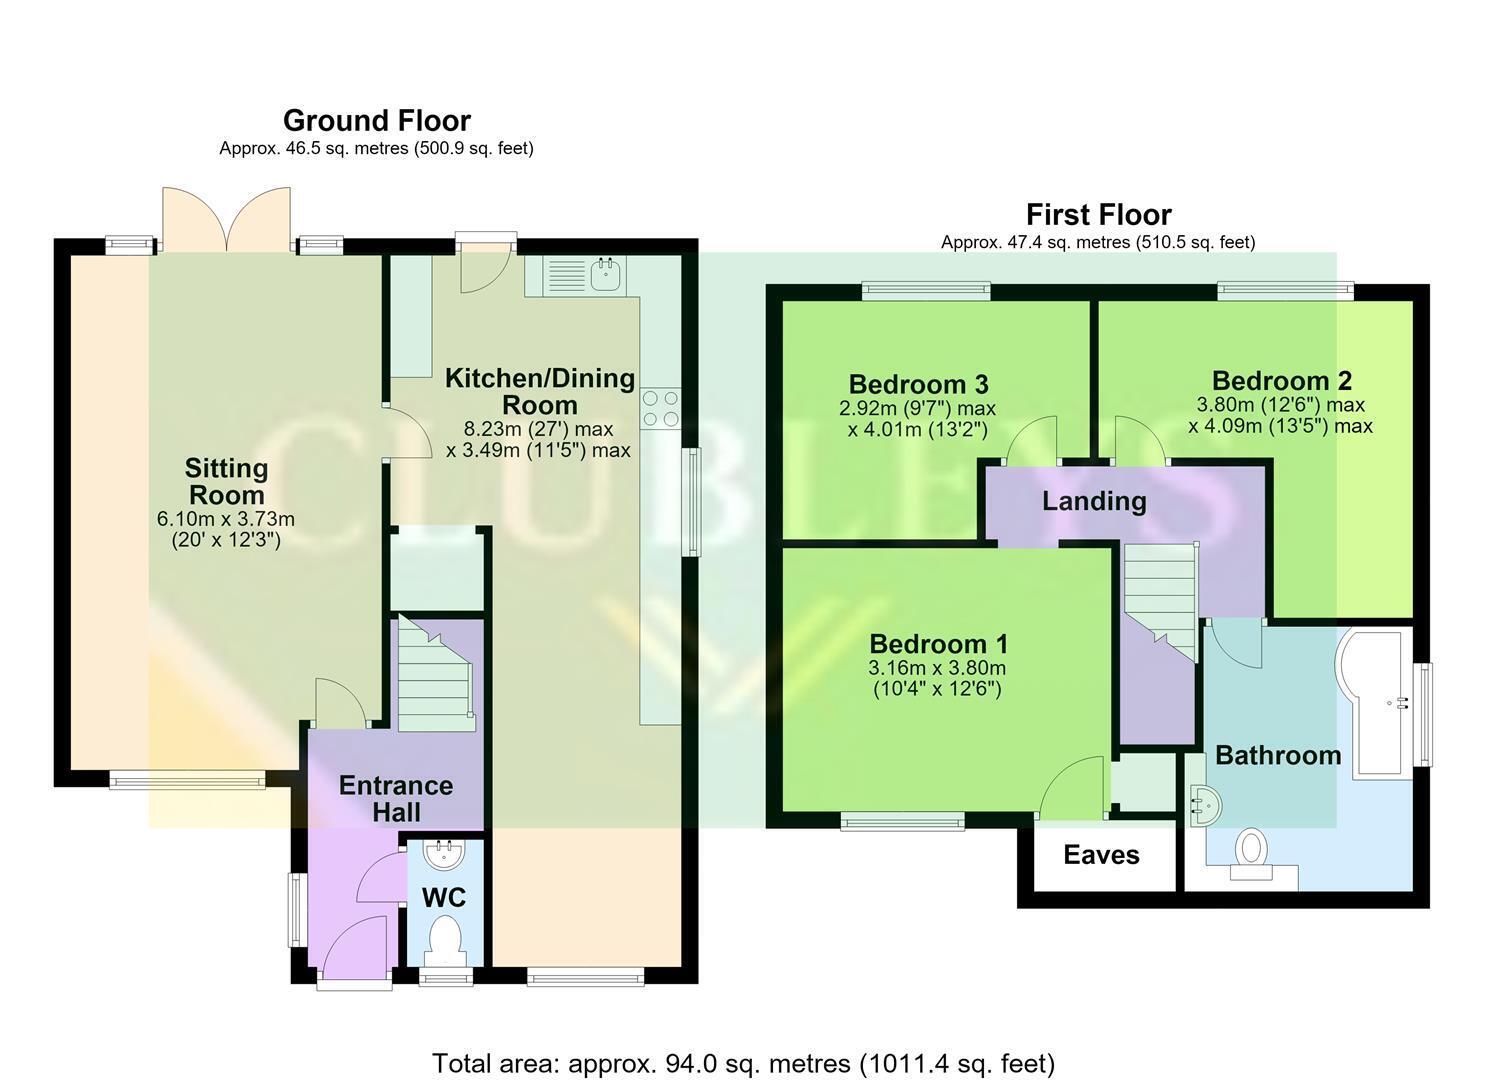
SITTING ROOM 6.10m x 3.73m (20'0" x 12'2" )
Dual aspect, French doors leading to garden, ceiling coving, radiator.
KITCHEN/DINING ROOM 8.23m max x 3.49m max (27'0" max x 11'5" max)
Fitted with a range of wall and base units comprising quartz work surface, splashback and upstand, inset stainless steel sink unit, Neff electric hob with extractor hood over, Neff electric eye level double oven, integral dishwasher, integral fridge and freezer, recessed ceiling lights, radiator x 2, PVC rear entrance door, under stairs cupboard, laminate wood flooring.
FIRST FLOOR ACCOMMODATION
LANDING
Access to roof space, radiator.
BEDROOM ONE 3.16m x 3.80m (10'4" x 12'5")
Access to eaves storage, fitted cupboard with shelving, radiator.
BEDROOM TWO 3.80m max x 4.09m max (12'5" max x 13'5" max)
Radiator.
BEDROOM THREE 2.92m max x 4.01m max (9'6" max x 13'1" max)
Radiator, ceiling cupboard.
BATHROOM
Three piece white suite comprising low flush WC, wash hand basin set on vanity unit with tiled splash back, 'P' shaped bath with shower over and shower screen, wet wall panels, traditional heated towel radiator.
OUTSIDE
The rear garden is mainly lawned with fenced boundaries and gated side access. To the front, there is ample off-street parking.
ADDITIONAL INFORMATION
SERVICES
Mains water, gas, electricity and drainage.
APPLIANCES
No appliances have been tested by the agent.
MATERIAL INFORMATION
The Ofcom website suggests there is a maximum download speed of 1000 Mbps is available at this postcode. Mobile phone coverage for voice calls have limited coverage from Three, Vodaphone and O2. The checker results are predictions and should not be regarded as guaranteed.
PHOTOGRAPHY DISCLAIMER
Some photographs have been digitally enhanced using AI-assisted editing for presentation purposes only. Enhancements may include sky enhancement and the removal of temporary items such as vehicles, bins, or other movable objects. Images are intended to provide a fair and accurate representation of the property.
Fill in the form below to request more information or to request a viewing.


 Send to a friend


