 Download PDF EPC
 Download PDF Brochure

Shoulers
County Chambers, Kings Road
Melton Mowbray
Leicestershire
LE13 1QF
01664 560 181


A substantial stone-built detached family home in the sought-after village of Bisbrooke, offered with no upward chain.
"Marbet" features three distinct reception rooms, including a large sitting room with a feature log burner, a formal dining room, and a separate dedicated study. The ground floor is completed by a generous breakfast kitchen and a practical, separate utility room. Upstairs, a bright gallery landing leads to four well-proportioned bedroomsincluding a principal bedroom with a private en-suiteand a family bathroom.
The exterior boasts an expansive, mature rear garden backing directly onto open fields, offering spectacular, uninterrupted views of the Rutland countryside. A large gravelled driveway provides ample off-road parking and leads to a matching detached double garage.
Description
Situated in the highly desirable and picturesque Rutland village of Bisbrooke, "Marbet" at Glaston Road is a substantial, stone-built detached family home. Offering an excellent balance of spacious reception rooms and well-proportioned bedrooms, the property is situated on a generous plot providing sweeping, uninterrupted views over the rolling local countryside. Available with no upward chain, this home presents a fantastic opportunity for a buyer looking to put their own stamp on a premier village residence.
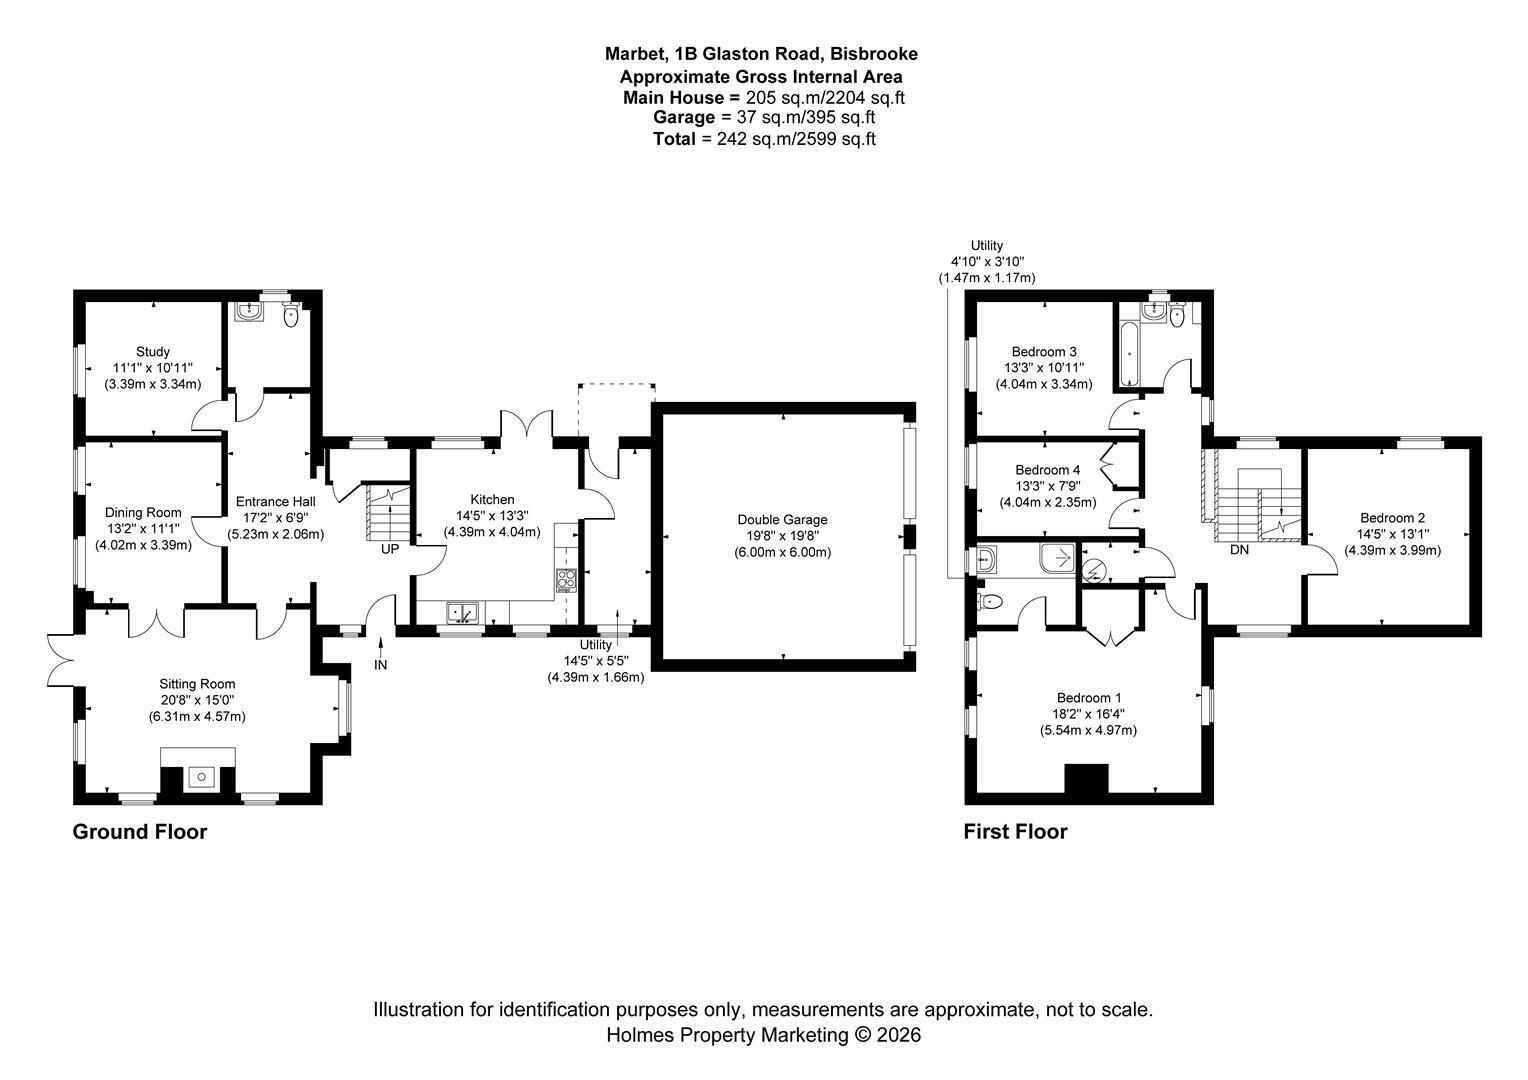
The ground floor layout is designed for both comfortable family living and entertaining, featuring a spacious entrance hall that leads into a dual-aspect sitting room complete with a feature stone fireplace and log burner. Double doors open into a formal dining room, which seamlessly connects to a versatile separate study. The generous breakfast kitchen is fitted with classic timber cabinetry and a built-in double oven, supported by a separate practical utility room.
Upstairs, the property offers four spacious bedrooms, including a principal bedroom with an en-suite shower room, alongside a family bathroom. Externally, the property features an expansive lawned rear garden with a paved patio terrace, a double garage, and a brick paved driveway providing ample off-road parking. The garage holds clear potential for expansion. Subject to obtaining the necessary planning and building consents, scope exists to create seamless internal access via the utility room, alongside the option to integrate the garage footprint into the main home as additional living space.
Agents Note: Please note that the property benefits from an adjoining 6.23-acre pasture field, which is available to purchase as a separate lot.
Joint Sole Agents: Shoulers LLP act as Joint Sole Agents alongside Chater Advisory Limited. For further information or to arrange a viewing, please contact our office or Harry Baines at Chater Advisory Limited on 07540 766675 / [email protected].
Declaration of Interest under Section 21 of the Estate Agents Act 1979:
Notice is hereby given that Harry Baines, a Director and Person with Significant Control of Chater Advisory Limited, is a named Executor of the estate. Consequently, Chater Advisory Limited has a personal interest in this transaction, and the property is being marketed with full disclosure of this connection.
Fill in the form below to request more information or to request a viewing.


 Send to a friend


