BEAUTIFUL MODERN DETACHED HOUSE, newly refurbished and available CHAIN FREE in the gated Langley Park development with UPDATED and reconfigured accommodation including fabulous open plan rear extension. Bespoke understairs storage and large floor tiles set the tone in the hall, continuing to the fabulous L-shaped kitchen/dining room to the rear with bi fold doors to the south facing garden, beside the separate family room. This wonderful living space has quartz work surfaces including breakfast bar, Neff integrated appliances and double doors linking the dining space to the elegant sitting room. Improvements continue upstairs now having three generous bedrooms on the first floor, all with wardrobes, plus fully refitted en suite and main bathroom. This quality is mirrored to the third spacious bathroom on the top floor serving the main bedroom with a dressing room or possible walk in wardrobe.
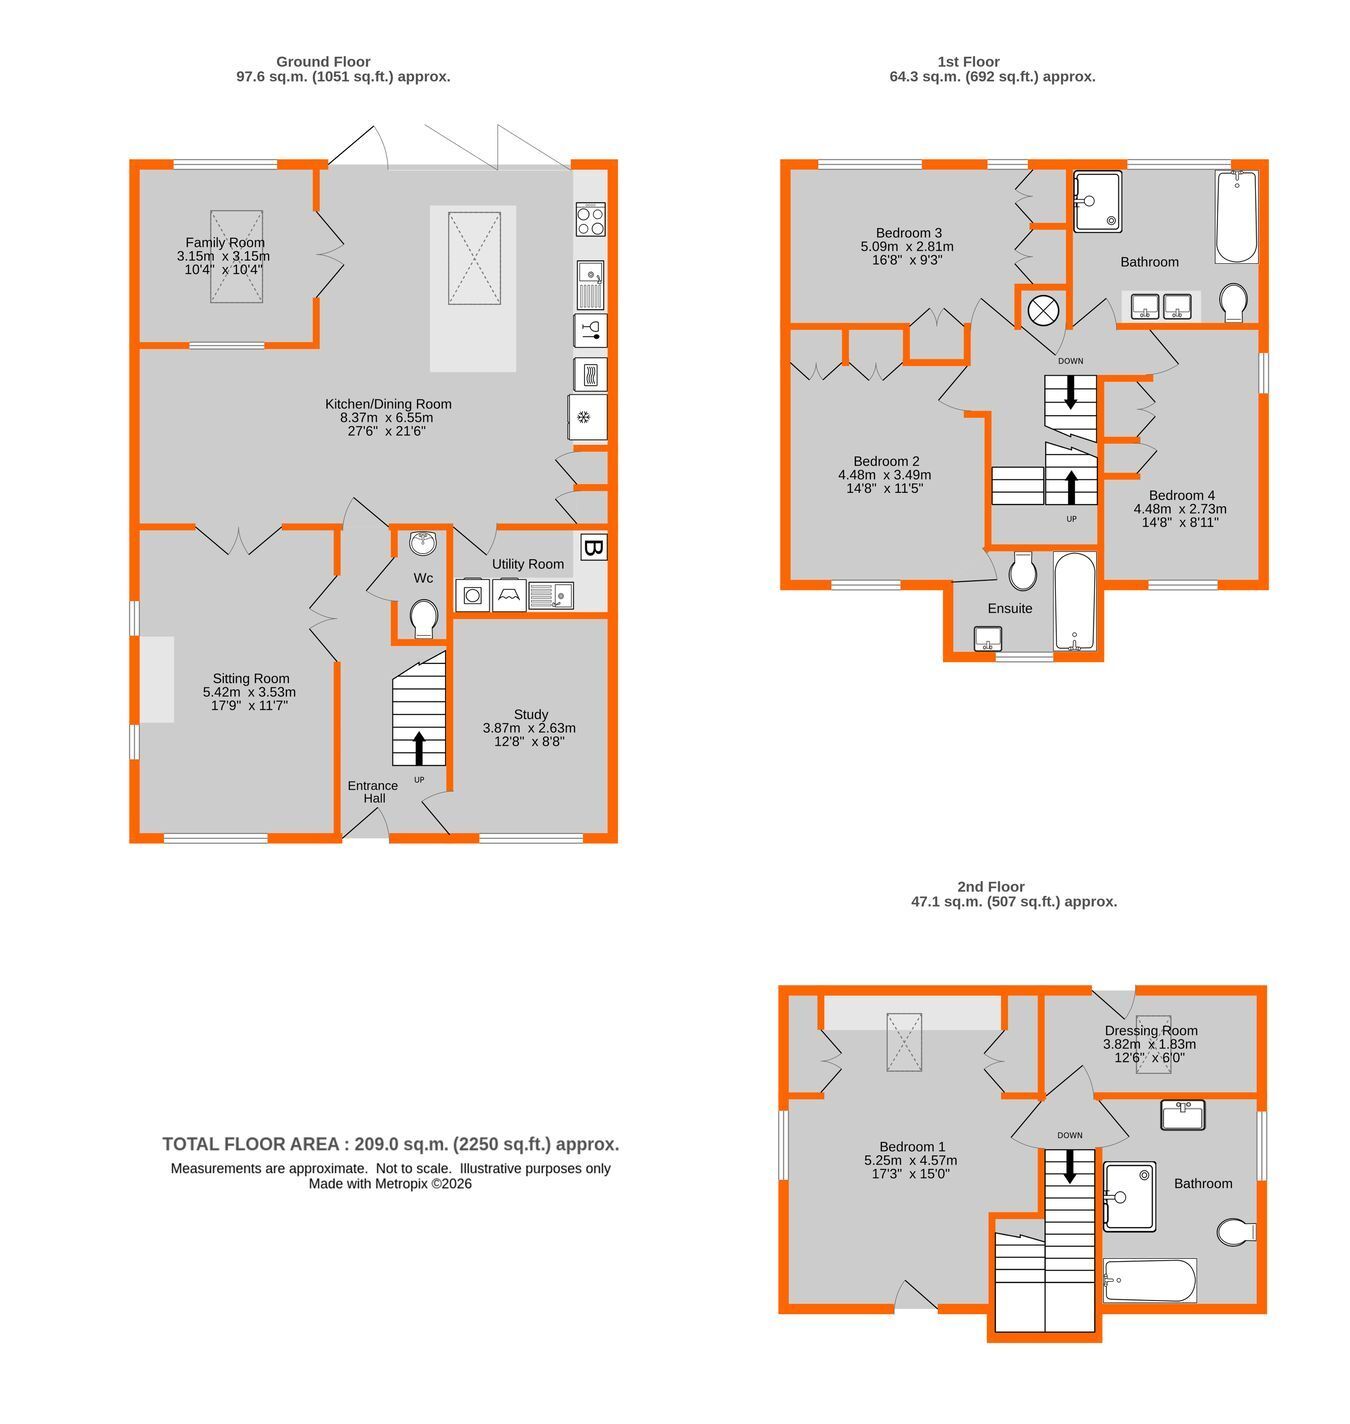
Entrance Hall 5.41m x 1.96m (17'9 x 6'5) includes bespoke storage beneath stairs, column radiator, tiled floor
Cloakroom white low level wc and wash basin with mixer tap having cupboard beneath, wall tiling with recessed illuminated shelf, tiled floor
Study 3.87m x 2.63m (12'8 x 8'8) includes fitted desk to end wall and cupboards concealing electricity meter, trip fuses and CCTV station, column radiator, double glazed window to front with plantation shutters
Sitting Room 5.42m x 3.53m (17'9 x 11'7) double doors to entrance hall and dining area, includes fitted wall unit with base cupboards and shelves surrounding space for tv, tiled floor, column radiator, double glazed window to front with plantation shutters
Kitchen/Dining Room 8.37m max x 6.55m max (27'6 x 21'6) L-shaped around Family Room and wonderfully spacious with large floor tiles, two areas for open plan living:
~ Dining Area 3.53m x 2.78m (11'7 x 9'1) tiled floor, column radiator, double glazed window to family room
~ Kitchen 6.55m max x 5.11m max (21'6 x 16'9) quartz work surfaces including island unit extending to breakfast bar with cupboards, pull out bin unit, deep drawers and integrated Neff dishwasher beneath, Neff touch control ceramic hob, stainless steel sink with mixer tap, Neff built in electric oven, microwave and coffee machine plus American style fridge/freezer, wall units and additional cupboards including full height cupboard beside pull out larder, two column radiators, large roof lantern with blind, double glazed bi fold doors to garden
Family Room 3.15m x 3.15m (10'4 x 10'4) tiled floor, column radiator, rooflight with blind, double glazed window to rear with plantation shutters
Utility Room 2.51m x 1.33m (8'3 x 4'4) quartz work surfaces with sink having shower spray mixer tap, base cupboards, integrated washing machine and tumble dryer, wall units, modern Worcester gas fired boiler
Landing 3.49m max x 1.82m max (11'5 x 6'0) plus area with return staircase to top floor and plus cupboard with large pressurised hot water cylinder
Bedroom 2 4.48m max x 3.49m max (14'8 x 11'5) includes built in wardrobe and fitted desk with cupboards and shelves above, radiator, double glazed window to front with plantation shutters
En Suite Bathroom 2.71m x 1.87m (8'11 x 6'2) large white bath with mixer tap having shower and hinged screen over, low level wc with concealed cistern, recessed wash basin with mixer tap having drawers beneath, tiled walls, chrome heated towel rail, tiled floor, double glazed window to front with plantation shutters
Bedroom 3 5.09m max x 2.81m max (16'8 x 9'3) plus deep built in cupboard, includes built in wardrobes with matching drawers, radiator, double glazed windows to rear with plantation shutters
Bedroom 4 4.48m max x 2.73m max (14'8 x 8'11) includes built in wardrobes and drawers, radiator, double glazed windows to front and side with plantation shutters
Beautiful Bathroom 3.04m x 2.76m (10'0 x 9'1) large white bath with freestanding mixer tap and hand shower, separate shower cubicle with sliding door, low level wc with concealed cistern, twin wash basins with mixer taps having full width drawers beneath, tiled walls with full width illuminated shelf, chrome heated towel rail, tiled floor, double glazed window to rear with plantation shutters
Top Landing approached via return staircase
Bedroom 1 5.25m max x 4.57m max (17'3 x 15'0) includes built in wardrobes and base unit with cupboards and drawers, radiator, access to eaves storage, double glazed window to side with plantation shutters and Velux window to rear
Generous Bathroom 3.3m x 2.71m (10'10 x 8'11) large white bath with freestanding mixer tap and shower attachment, separate shower cubicle with sliding door, white low level wc with concealed cistern, wash basin with mixer tap having drawers beneath, tiled walls, chrome heated towel rail, shaver point, tiled floor, double glazed window to side with plantation shutters
Dressing Room 3.82m x 1.83m (12'6 x 6'0) currently used for storage, access to eaves, Velux window to rear
Front Garden area of lawn beside double width brick driveway
Rear Garden about 10.8m x 8.5m max (35'6 x 28ft) full width paved terrace enjoying southerly aspect with retractable awning, then laid to lawn with shrub borders, handsome brick built wall to side boundary then fenced with horizontal slats, outside lights and power point, paving continues beside house to water tap with step to path having gate to front driveway, lean-to shed beside property
Development Service Charge current charge of £1,276.32 covering the period 01.12.26-01.06.27 paid to FirstPort for gate security, maintenance of communal grounds etc. - to be confirmed
Council Tax London Borough of Bromley - Band G
Please visit: bromley.gov.uk/council-tax/council-tax-guide
Utilities MAINS - Gas, Electricity, Water and Sewerage
Broadband and Mobile To check coverage please visit
checker.ofcom.org.uk/en-gb/broadband-coverage
checker.ofcom.org.uk/en-gb/mobile-coverage
Photography Photographs have not been staged so the the images accurately reflect the property as seen but AI may be used to enhance the quality of the images.
 Download PDF EPC


 Send to a friend


