A truly charming period property offering generous accommodation arranged over three floors, enhanced by impressive ceiling heights and a wealth of character features throughout. The main entrance is beautifully framed by attractive stained glass detailing to the windows and front door, opening into a wonderful hallway with solid oak herringbone flooring. The kitchen/diner provides an excellent space for everyday living, enjoying dual aspect views over the south westerly facing rear garden, which features both paved and lawned areas. The property offers an abundance of bedrooms, complemented by a family bathroom on the first floor and a separate shower room on the second floor. Adding further appeal is a delightful mezzanine room accessed from the top floor landing, offering versatility for a variety of uses. Considerable investment has been made in enhancing the exterior, including repointing brickwork and window ledges, while the interior offers scope for bu...
SUMMARY TEXT
A truly charming period property offering generous accommodation arranged over three floors, enhanced by impressive ceiling heights and a wealth of character features throughout. The main entrance is beautifully framed by attractive stained glass detailing to the windows and front door, opening into a wonderful hallway with solid oak herringbone flooring. The kitchen/diner provides an excellent space for everyday living, enjoying dual aspect views over the south westerly facing rear garden, which features both paved and lawned areas. The property offers an abundance of bedrooms, complemented by a family bathroom on the first floor and a separate shower room on the second floor. Adding further appeal is a delightful mezzanine room accessed from the top floor landing, offering versatility for a variety of uses. Considerable investment has been made in enhancing the exterior, including repointing brickwork and window ledges, while the interior offers scope for buyers to introduce their own contemporary finishes and personal style. Situated in the highly desirable Shortlands area, the property is just a stone's throw from Shortlands railway station, making it particularly convenient for commuters.
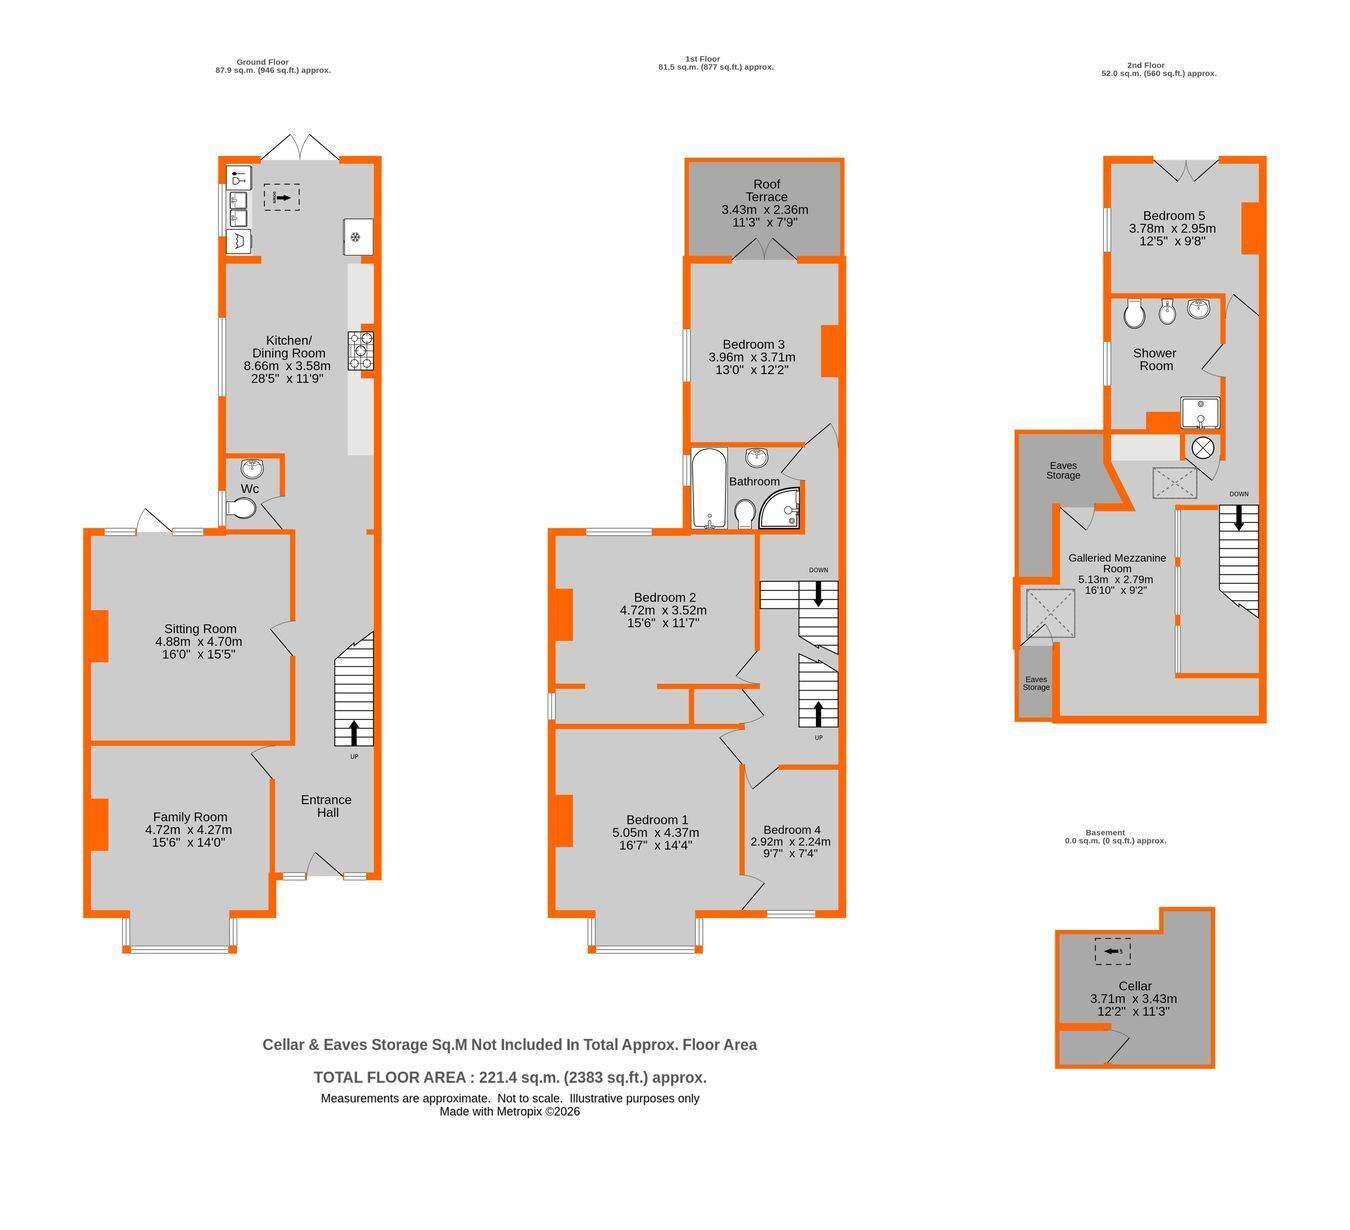
Entrance Hall 8.53m x 2.29m max (28' x 7' 6") attractive parquet flooring, two radiators, downlights, cupboard beneath stairs, attractive leaded light windows beside and above front door having leaded light glazed inserts to match
Front Reception Room 4.72m max x 4.27m max (15' 6" x 14') attractive wood strip flooring, two radiators, square bay with double glazed windows to front having plantation shutters
Sitting Room 4.88m x 4.70m max (16' x 15' 5") to include handsome cast iron fireplace with tiled inserts having slate hearth and wooden surround, three radiators, attractive wood strip flooring, double glazed sash windows plus further double glazed window above double glazed door to terrace and garden (ceiling height 9'9")
Cloakroom well appointed with white low level wc having concealed cistern, wash basin with mixer tap, part tiled walls, cupboard concealing Worcester wall mounted gas fired boiler plus further storage cupboard with expansion tank, tiled floor, downlights, double glazed sash type window to side
Kitchen/Dining Room 8.66m max x 3.58m max (28' 5" x 11' 9") open plan from entrance hall and well appointed with range of base cupboards and drawers beneath granite work surfaces plus space with plumbing for dishwasher and washing machine, inset 1¾ bowl stainless steel sink with mixer tap, Smeg range cooker with 6-burner gas hob, tall granite upstands to work surface plus attractive wall tiling, matching eye level cupboards, space for American style fridge/freezer, hatch in floor to cellar, radiator to main kitchen area plus double glazed sash type window to side and double glazed windows above double glazed doors to garden, DINING AREA providing space for table and chairs, parquet flooring, downlights, radiator, double glazed sash type windows to side with plantations shutters
Cellar 3.71m max x 3.43m (12' 2" x 11' 3") plus recess to rear with storage area and built-in cupboard, painted floor
Landing 5.92m x 2.26m (19' 5" x 7' 5") to include staircase to top floor, downlights, deep storage cupboard connecting to Cat-5 wiring throughout the house, two radiators, additional area leading to bathroom and bedroom 3
Bedroom 1 5.05m max x 4.37m (16' 7" x 14' 4") to include handsome stone fireplace, two radiators, square bay with double glazed windows to front having plantation shutters, door connecting to bedroom 4
Bedroom 4 2.92m x 2.24m (9' 7" x 7' 4") radiator, double glazed sash type window to front with plantation shutters
Bedroom 3 3.96m x 3.71m max (13' x 12' 2") radiator, large double glazed sash type window to side with plantation shutters plus full height plantation shutters to double glazed windows above double glazed doors to
Roof Terrace 3.43m x 2.36m (11' 3" x 7' 9") decked floor, outside lights, views over garden
Bathroom 2.67m x 1.78m (8' 9" x 5' 10") well appointed with white panelled bath having central mixer tap plus retractable shower spray to one corner, wash basin with mixer tap, white low level wc with concealed cistern and tiled corner shower with hinged door, attractive wall tiling, chrome heated ladder towel rail, tiled floor, downlights, extractor, double glazed sash type window to side
Bedroom 2 4.72m x 4.52m (15' 6" x 14' 10") to include alcove area with double glazed sash type window to side having plantation shutter, two radiators, large double glazed sash type window to rear with plantation shutters
Top Landing 4.14m x 1.83m max (13' 7" x 6') to include cupboard concealing Tribune pressurised hot water cylinder, radiator, hatch to loft space, downlights, double glazed Velux window above staircase
Bedroom 5 3.78m x 2.95m (12' 5" x 9' 8") radiator, double glazed sash type window to side with plantation shutters plus plantation shutters to double glazed doors to rear having Juliet balcony
Spacious Shower Room 2.79m x 2.67m (9' 2" x 8' 9") well appointed with tiled shower cubicle having hinged door, low level wc, bidet and pedestal wash basin with mixer tap, part tiled walls and large wall mirror, glazed display shelves, heated ladder towel rail, tiled floor, downlights, extractor, double glazed sash type window to side
Galleried Mezzanine Room 5.13m x 2.79m (16' 10" x 9' 2") plus recess beyond staircase with downlight, further recess with low level door to eaves storage, further full height to additional eaves space, area by landing with bookshelves, wood strip flooring, downlights, radiator, double glazed Velux window to side
Front Garden extensive gravelled driveway providing ample off road parking
Rear Garden about 24m (80ft) max depth or 15.8m (52ft) from doors out from kitchen/breakfast room by 8.5m (28ft), extensive paved terrace to rear of house and extending beside the kitchen/dining room with door out from sitting room plus path leading to gate to front driveway, outside lights, water tap, garden beyond terrace laid to lawn and attractively landscaped with shrubs and conifers
Council Tax London Borough of Bromley - Band G
Please visit: bromley.gov.uk/council-tax/council-tax-guide
Utilities MAINS - Gas, Electricity, Water and Sewerage
Broadband and Mobile To check coverage please visit
checker.ofcom.org.uk/en-gb/broadband-coverage
checker.ofcom.org.uk/en-gb/mobile-coverage
 Download PDF EPC


 Send to a friend


