 Download PDF EPC
 Download PDF Brochure
Tylers Estate Agents
19 High Street
CAMBRIDGE
Cambridgeshire
CB24 9JD


A well presented and extended characterful two bedroom semi detached early Victorian cottage which has been improved and updated to a great standard with a well stocked south/east facing garden and off road parking for several cars. There are wonderful views to both the front and rear aspects.
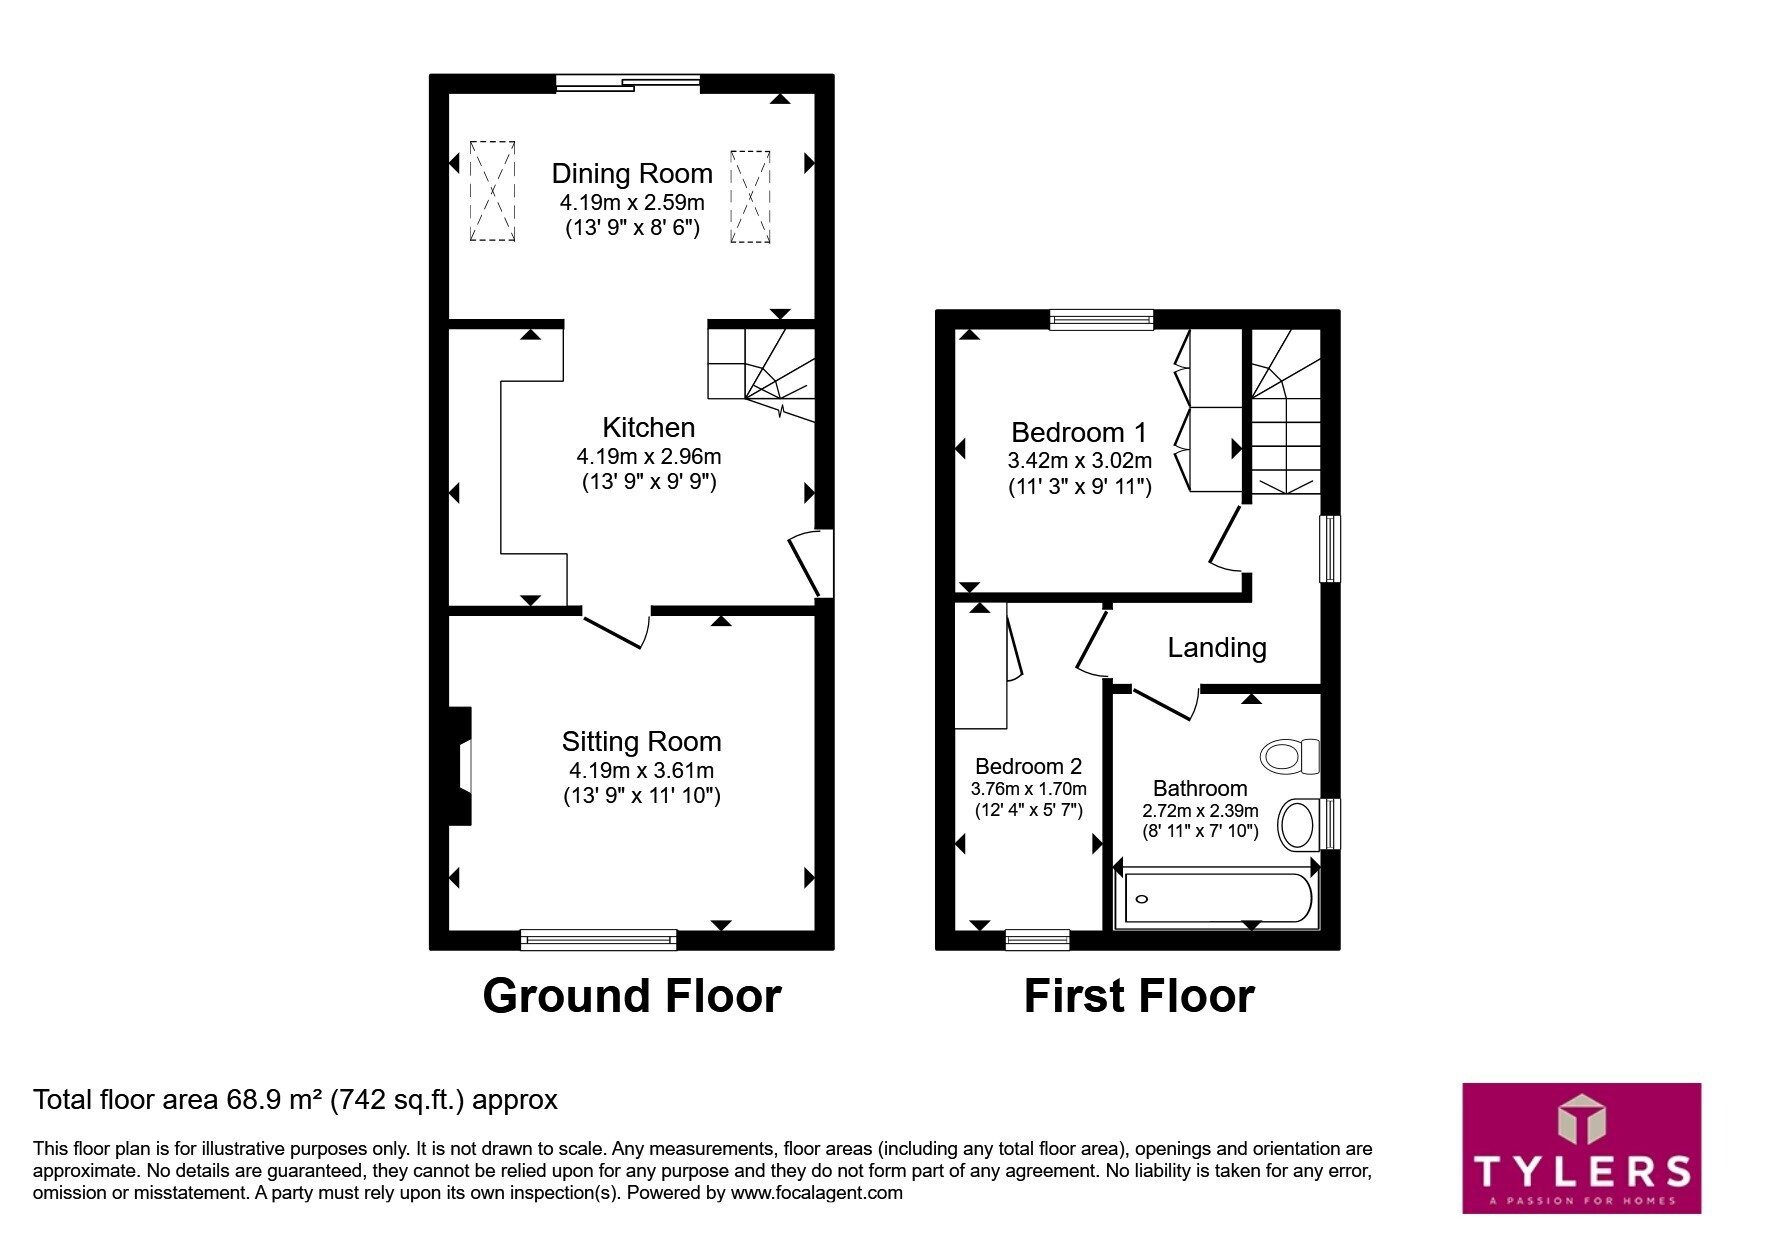
An attractive early Victorian extended two bedroom cottage with a large garden and off road parking for several cars. The ground floor is particularly spacious with an open plan Kitchen/Dining Area and separate Sitting room with a feature fireplace and views over the surrounding countryside. On the first floor there are two double bedrooms and a modern bathroom suite. There is access to an expansive loft area. Outside there is private driveway shared with the neighbour having access to their own parking space leading to a generous parking area for several cars and this is on a separate title. The garden is predominantly laid to lawn, bordered by mature and well-stocked shrubs.
There is a useful outbuilding located close to the house which effectively serves as a separate Utility Room offering built-in storage and space for white goods.
Please note that an AML fee is chargeable to the buyer once an offer is accepted to cover the cost of carrying out the required identity and anti-money laundering checks. Once these checks have been completed, the fee cannot be refunded, even if the property purchase does not go ahead.
Kitchen
fitted with a comprehensive range of top and base units with solid wood work surfaces over. A ceramic butler sink, oven with a four-ring gas hob. Integrated appliances are included, and there are stairs leading to the first floor.
The kitchen flows seamlessly into:-
Dining Area
a bright extended dining area featuring Velux windows and wide sliding doors opening to the rear garden. This is further enhanced by bespoke built-in seating with storage under.
Sitting Room
is generously proportioned with a window to front aspect with pleasant views over the surrounding countryside, while an inset log-burning stove with an exposed brick surround creates an attractive focal point.
First Floor Landing
with doors to:-
Bedroom 1
is situated at the rear of the property and benefits from two built-in wardrobes and views over the garden.
Bedroom 2
would also accommodate a double bed and features a built-in wardrobe along with a window to front aspect.
Bathroom
is fitted with a contemporary white suite comprising a WC, wash hand basin with storage beneath, and a bath with shower over. The room is complemented by modern tiling and opaque window.
Outside
the property benefits from extensive gravel off-road parking for several vehicles, accessed via a shared driveway with the neighbouring property. Of particular note is the substantial rear garden, which enjoys a high degree of privacy. The garden features a patio area and is predominantly laid to lawn, bordered by mature and well-stocked shrub beds that provide year-round colour and interest.
There is a useful outbuilding located close to the house which effectively serves as a separate Utility Room offering built-in storage and space for white goods. At the far end of the garden are three additional sheds of varying sizes, providing excellent storage and versatility.
Outbuilding/Utility
Fill in the form below to request more information or to request a viewing.
Tylers Estate Agents
19 High Street
CAMBRIDGE
Cambridgeshire
CB24 9JD


 Send to a friend


