 Download PDF EPC
Stanbra Powell
5-6a Horse Fair
Banbury
Oxfordshire
OX16 0AA


A two bedroom terraced home.
Entrance hall |Kitchen/dining room |Living room | Two bedrooms |Bathroom | Rear garden | Allocated parking | No onward chain
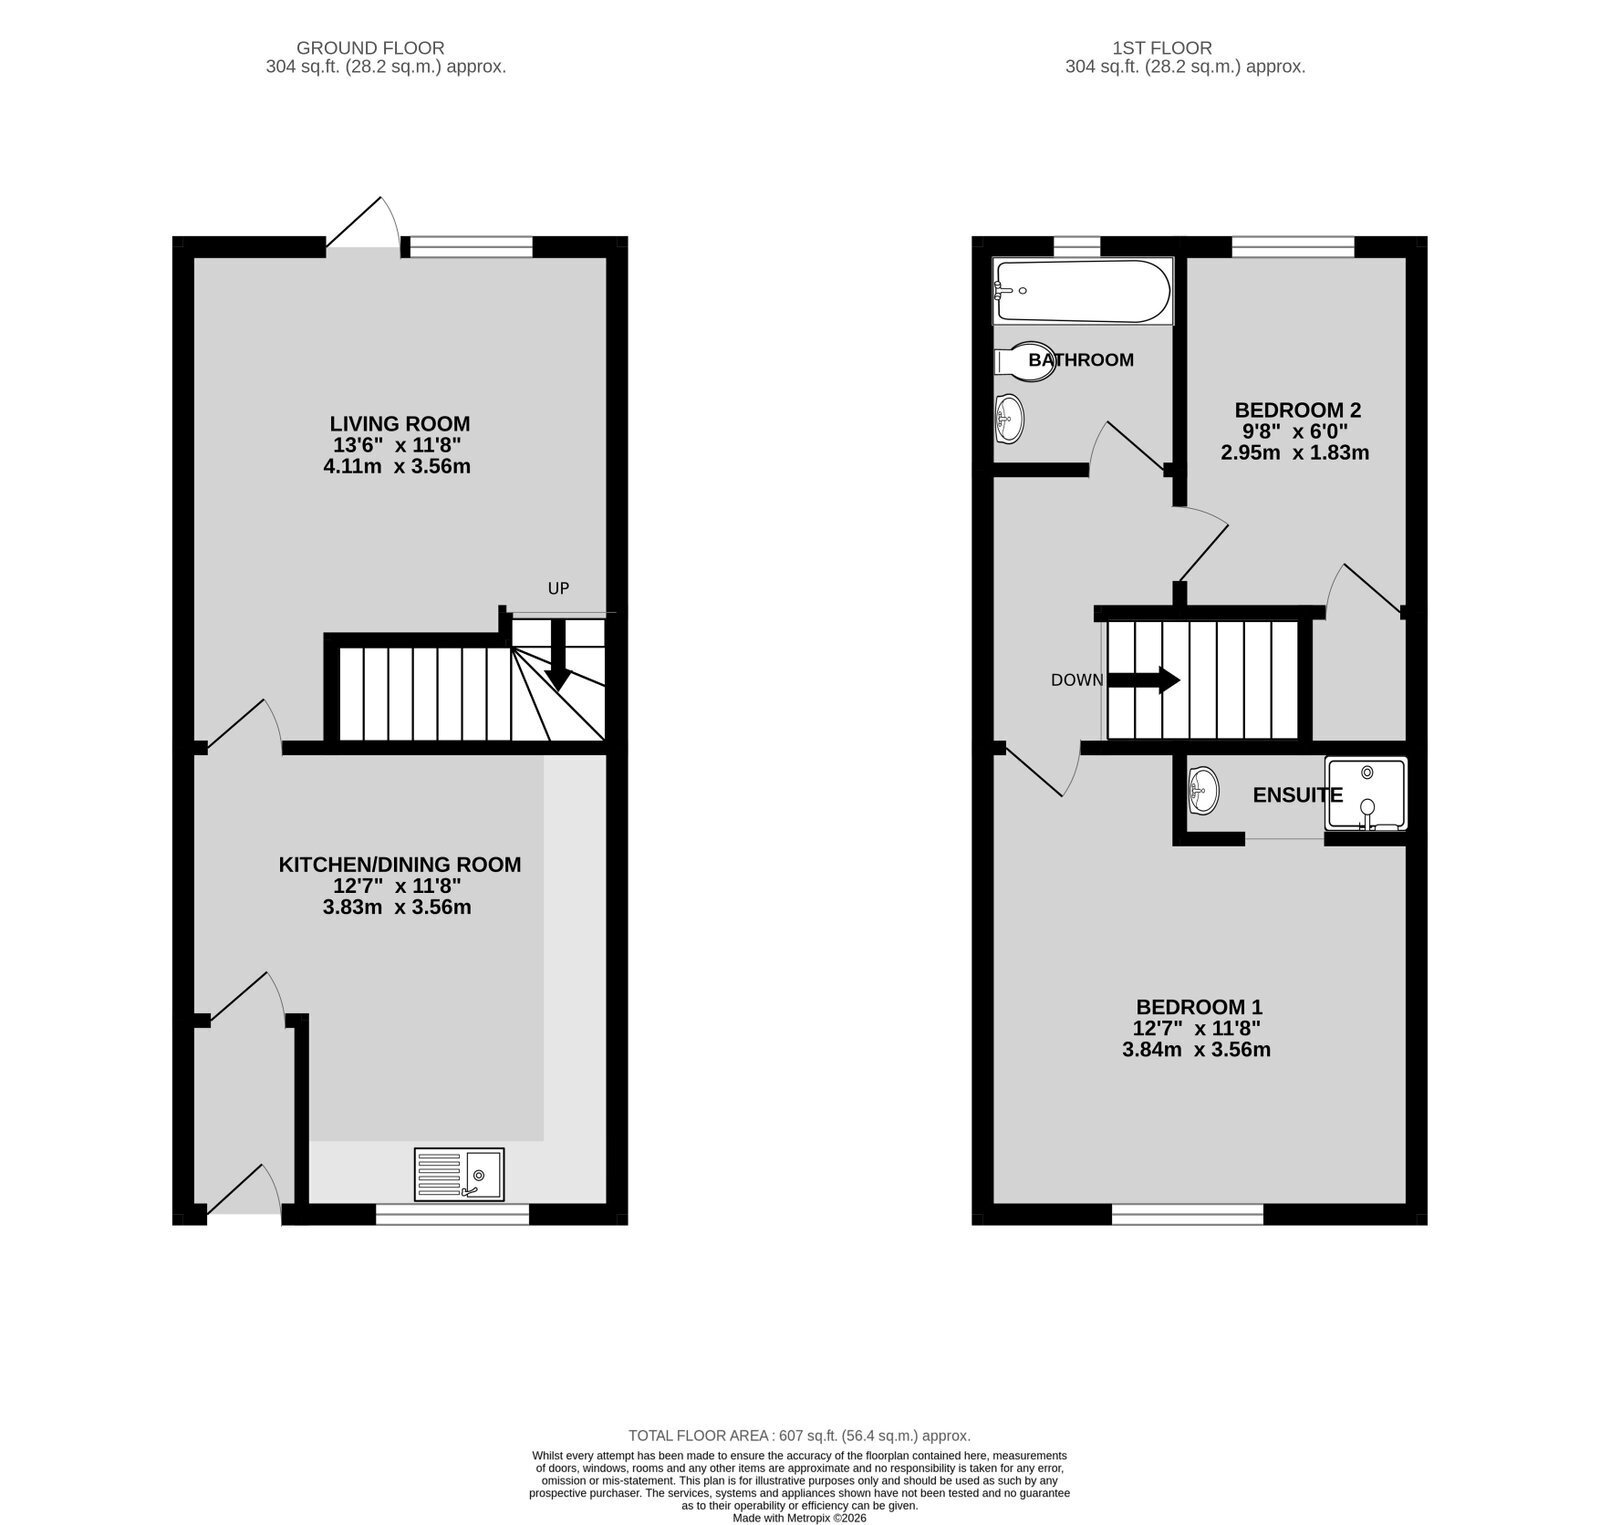
Located towards the end of a quiet cul-de-sac on the popular Parklands development is this two bedroom terraced home. The property benefits from a kitchen/ dining room, living room, two bedrooms, a bathroom, an en-suite shower, a pleasant rear garden and allocated parking. This property is offered for sale with no onward chain.
Ground Floor
The front door is under a covered roof area. Entrance via a double glazed UPVC door.
Entrance hall: Laminate wood flooring. Wall mounted radiator. Wall mounted fuse box. Door to kitchen.
Kitchen/dining room: Range of base and eye-level units with laminate worktop. Tiling to splashback areas. Built-in sink unit. Space and plumbing for cooker with extractor above.
Washing machine. Fridge/freezer. Wall mounted boiler.
Ample space for dining table and chairs. Wall mounted radiator. UPVC double glazed door and window overlooking the front aspect.
Living room: Wall mounted radiator. Stairs rise to the first floor. UPVC double glazed door leads to the rear garden.
First Floor
Landing: Access to loft. Doors to all first floor accommodation.
Bedroom one: Spacious double bedroom with UPVC double glazed window to the front aspect. Wall mounted radiator. Triple built-in wardrobes with sliding doors.
En-suite shower cubicle with electric shower over, wash hand basin with built-in storage underneath, extractor fan. Tiling to splashback areas.
Bathroom: Three piece suite comprising low level WC, wash hand basin and panel bath. Tiling to splashback areas. UPVC double glazed obscured window to the rear aspect.
Bedroom two: Single bedroom with UPVC double-glazed window overlooking the rear garden. Wall-mounted radiator. Airing cupboard housing hot water tank as well as additional storage
Outside
Pathway leads to the front door. The rest of the frontage is laid to shingle with some mature hedging.
Rear garden: Mostly laid to patio with shingle borders. To the rear of the garden is a shed. The garden is enclosed by timber panel fencing and trellising. There is gated rear access leading to the parking area.
Directions: From Banbury Cross proceed north to the second set of traffic lights, taking the left turn into the B4100 Warwick Road. Continue to the first roundabout and turn right into Parklands.
Fill in the form below to request more information or to request a viewing.


 Send to a friend


