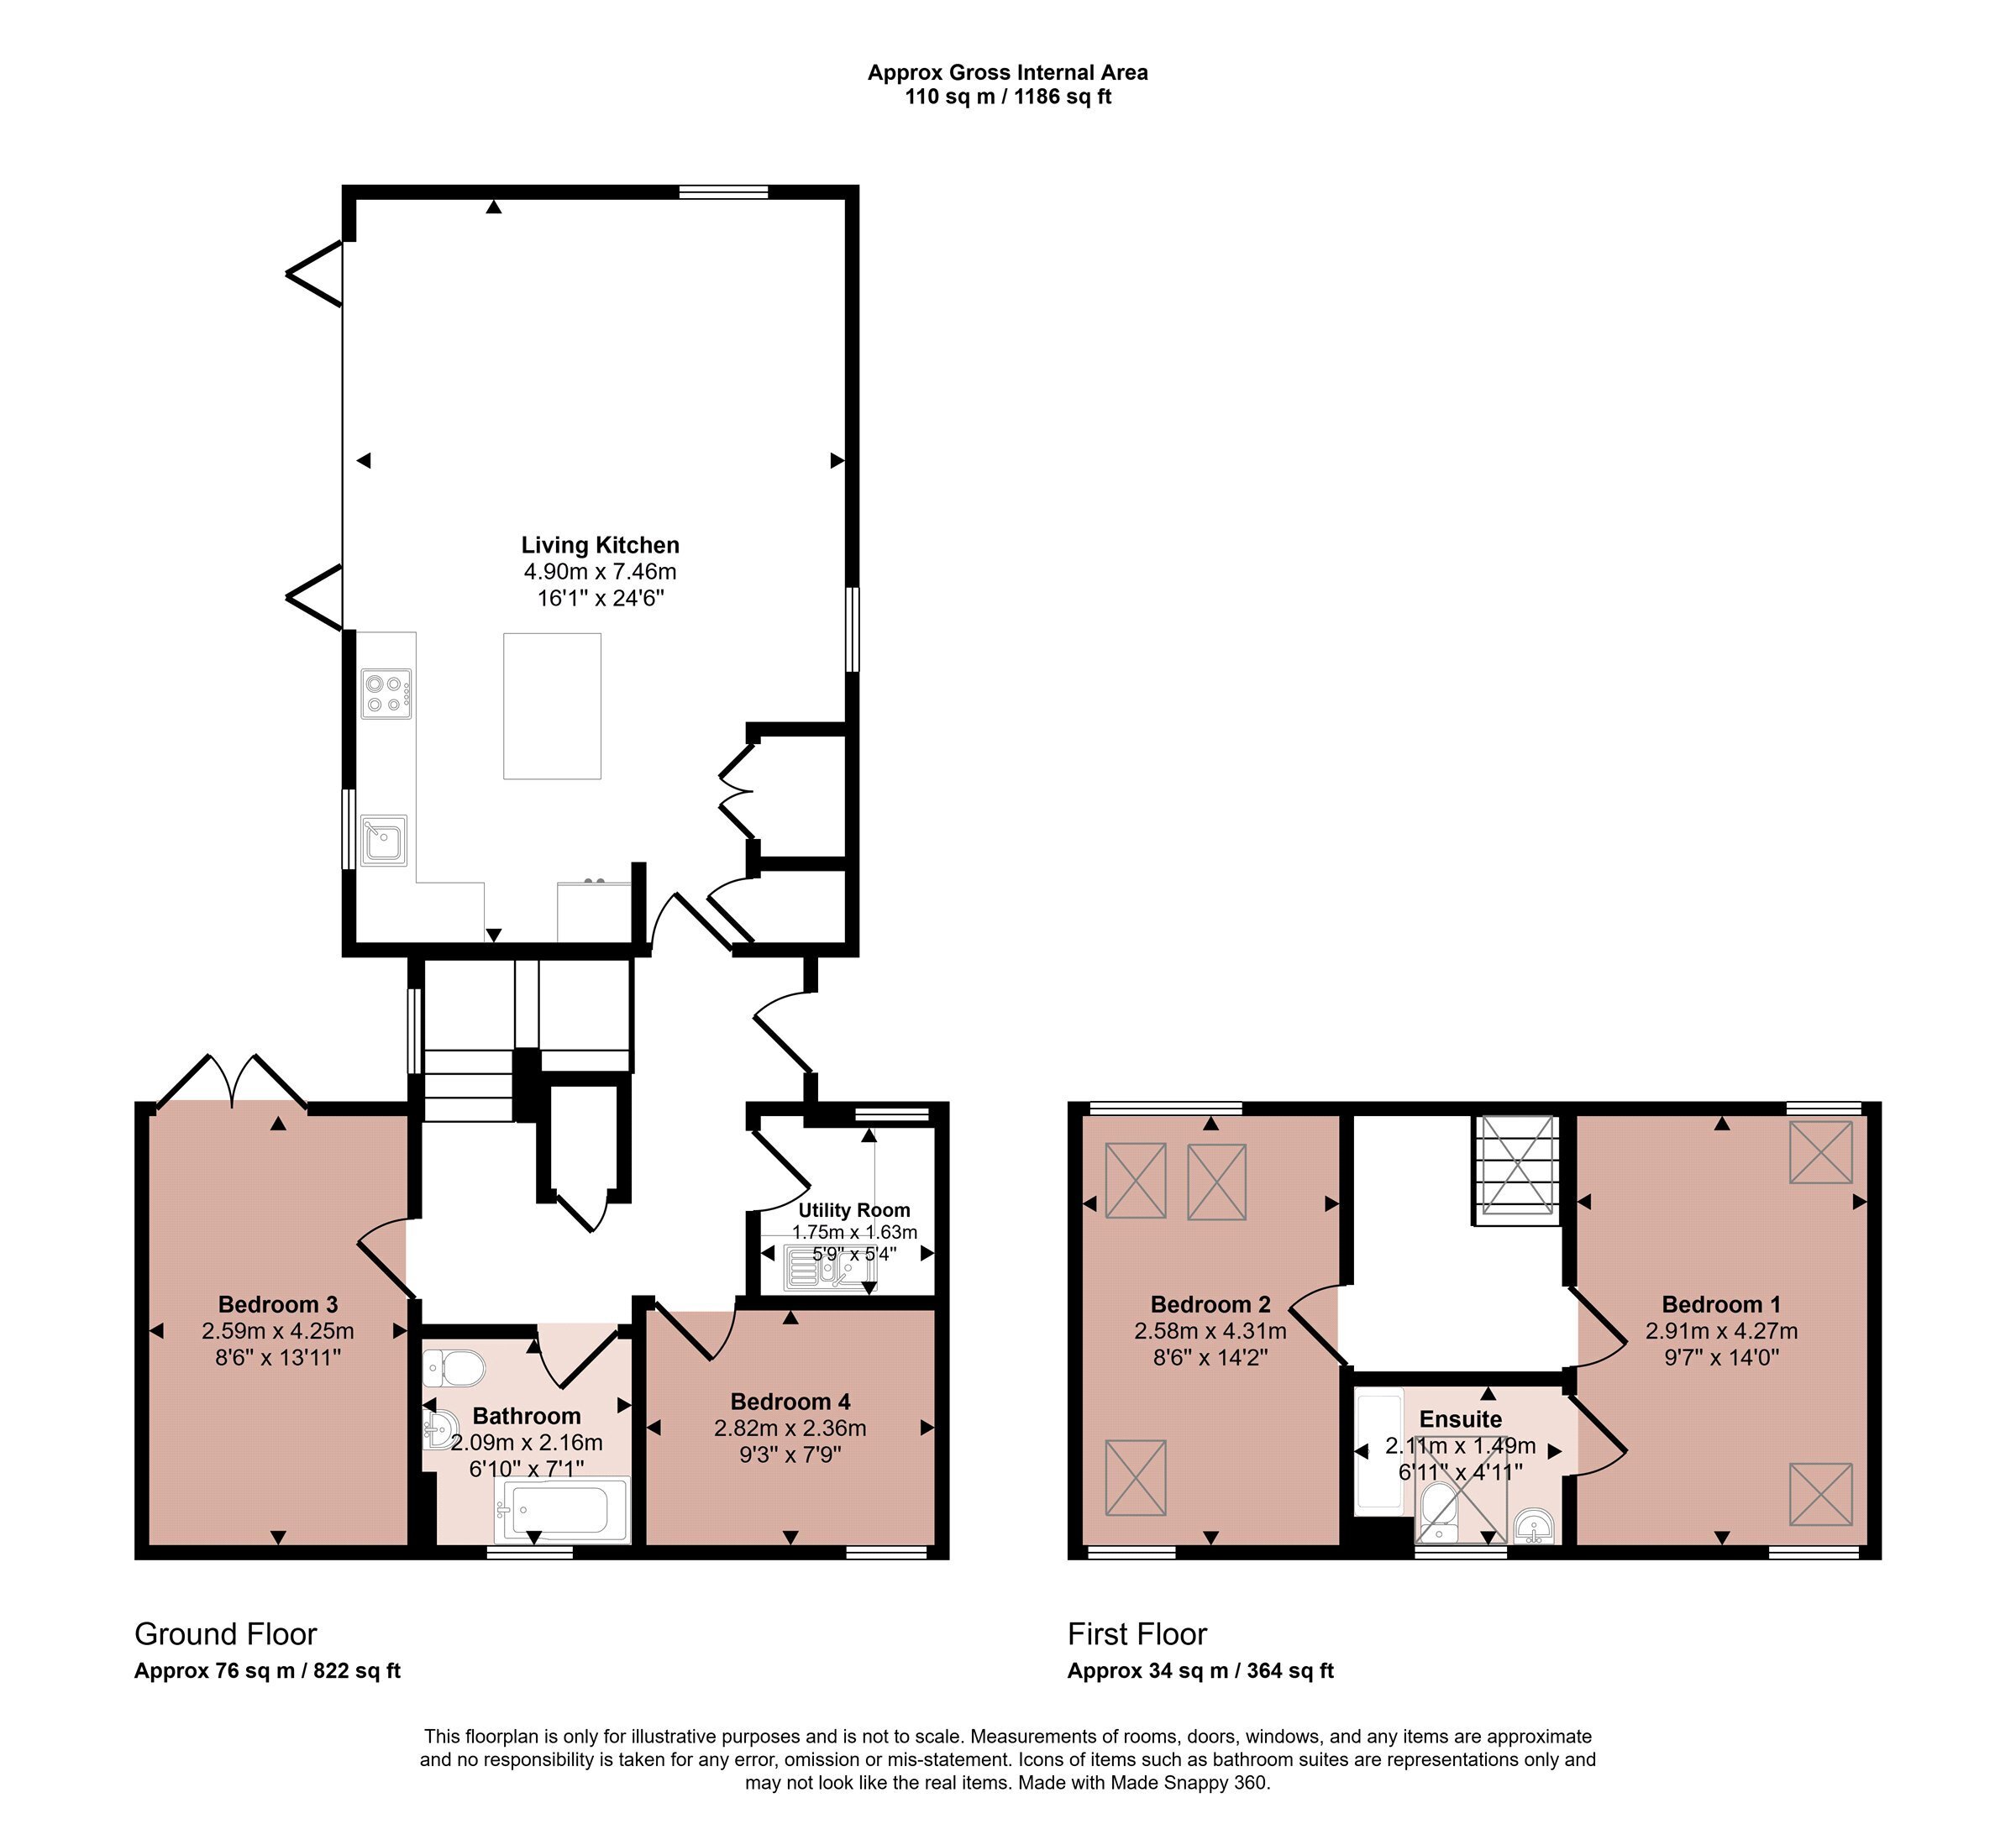
An individually built four bedroom detached home offering flexible internal accommodation. The spacious accommodation comprises entrance into hallway with vaulted ceiling to the first floor, magnificent open plan living dining kitchen with bi-fold doors to the rear garden and separate utility room. In addition there is a bedroom which is currently used as a sitting room with patio doors to the garden, further bedroom and ground floor bathroom. The first floor landing gives access to bedroom one with en-suite shower room and a further double bedroom. Outside there is an extensive gravelled driveway and a privately enclosed landscaped garden. Viewing of this unique property is highly recommended.
Hallway
A good sized hallway with stairs to the first floor, underfloor heating, understairs storage cupboard and vaulted ceiling with spotlights.
Utility Room
With single drainer stainless steel sink unit built into granite preparation work surfaces, plumbing and space for washing machine and dryer, storage cupboards, underfloor heating, window to the front, extractor fan and spotlights to the ceiling.
Living/Dining Kitchen
A magnificent open-plan living/dining kitchen featuring vaulted ceilings, bi-fold doors opening onto the rear garden, and additional windows to both the front and rear elevations. The room benefits from Amtico flooring with underfloor heating throughout and is fitted with an extensive range of granite preparation work surfaces incorporating a stainless steel sink unit with a comprehensive range of matching base cupboards, wall cupboards, and drawers, in addition is a central island unit providing additional storage and breakfast bar. Integrated appliances include an induction hob with extractor hood over, double oven and grill, fridge/freezer, and dishwasher. The boiler cupboard is located in the kitchen is a boiler cupboard housing the boiler and cylinder.
Bedroom Three
Currently used as a sitting room, this double room has patio doors to the garden, underfloor heating and spotlights to the ceiling.
Bedroom Four
Having currently been converted to a dressing room with window to the front, underfloor heating and spotlights to the ceiling.
Bathroom
Comprising a panelled bath with shower attachment, vanity wash hand basin with mirror and light over and low flush WC. There is a heated towel rail, obscure window to the front, extractor fan, underfloor heating and spotlights to the ceiling.
Landing
With window on the half landing and Velux roof window.
Bedroom One
A double bedroom with windows to the front and rear, spotlights to the ceiling and access to:
En-Suite Shower Room
Fitted with a white suite comprising shower with rainshower and handheld shower, low flush WC and vanity wash hand basin with cupboards under and mirror and light over. Velux roof window and window to the front, heated towel rail and extractor fan.
Bedroom Two
A double bedroom with windows to the front and rear and Velux roof window. Spotlights to the ceiling.
Outside
The property has an extensive gravelled driveway affording car standing for four cars, the air source pump is located on the driveway and there is further brick paved driveway providing additional parking. This in turn leads to the private enclosed rear garden, having been comprehensively landscaped with patio, lawn and screen fencing and hedgerows to the boundaries.
Services and Miscellaneous
It is our understanding that the property is connected to mains gas, water, electricity and drainage. Air source pump system with underfloor heating to the ground floor
To check Internet and Mobile Availability please use the following link:
checker.ofcom.org.uk/en-gb/broadband-coverage
To check Flood Risk please use the following link:
check-long-term-flood-risk.service.gov.uk/postcode
 Download PDF EPC


 Send to a friend


