 Download PDF EPC
 Download PDF EPC
 Download PDF Brochure
ABC Upgrade
36 Station Road
Ellesmere Port
CH65 4BQ


Spacious three-bedroom terraced home featuring two reception rooms, modern fitted kitchen, new flooring throughout, family bathroom and enclosed rear garden.
ABC Property Shop are delighted to present, with no onward chain, this beautifully refurbished three-bedroom terraced home, situated in Stanney Grange in Ellesmere Port. Having undergone a programme of improvements, this attractive property offers bright, spacious and well-presented accommodation throughout, making it an ideal choice for first-time buyers, young families or anyone seeking a turnkey home.
The property has recently benefited from redecoration and new flooring throughout, renewed electrics, a new kitchen oven and hob, and new fencing to both the front and rear gardens, creating a fresh and welcoming home ready for its next owners to enjoy.
Upon entering, you are greeted by a bright entrance hallway with contemporary wood-effect flooring and a staircase leading to the first floor. The ground floor offers a generously proportioned living room, providing a comfortable space for relaxing and entertaining, with a large window allowing plenty of natural light to flood the room.
Leading through from the living room is a separate dining room, offering an excellent space for family meals or entertaining guests. This versatile room benefits from sliding patio doors opening directly onto the rear garden, creating a lovely connection between the indoor and outdoor living spaces.
The fitted kitchen features a range of white wall and base units, contrasting worktops and ample storage and preparation space. The newly installed oven and hob provide a welcome upgrade, while a large window overlooking the rear allows for plenty of natural light. There is also space for a washing machine.
To the first floor, the property offers three well-presented bedrooms, all benefiting from fresh decoration and newly fitted carpeting. The main bedroom is a generous double room, with a large window and built-in storage. The second bedroom is another comfortable double, while the third bedroom provides flexibility as a child’s bedroom, nursery, home office or dressing room.
Completing the first floor is the family bathroom, fitted with a white three-piece suite comprising a panelled bath with shower, pedestal wash basin and WC, complemented by tiled walls and wood-effect flooring.
Externally, the property benefits from a front garden with newly installed fencing. To the rear is an enclosed, low-maintenance garden featuring a gravelled area and paved space, ideal for outdoor seating and entertaining. The newly installed rear fencing adds to the overall presentation, while a useful brick-built outbuilding provides additional external storage.
With its recent refurbishment, generous accommodation and practical layout, this property represents a fantastic opportunity for buyers looking to move straight in and make a house their home. Early viewing is highly recommended to fully appreciate everything this property has to offer.
Some images may be digitally edited, virtually staged, or AI-enhanced for marketing purposes. They are intended as a guide only and may not accurately represent the property’s current condition. Prospective purchasers should verify all details through their own inspection.
Please Note: Any fixtures and fittings should be agreed upon with the seller. If ground rent or service charges apply, please have your solicitor confirm the details, as the information provided in this advert cannot be guaranteed. These details are intended as a general guide and do not form part of any offer or contract. Buyers should not rely solely on this information and are advised to carry out their own checks or inspections. No one working for this agency is authorised to make guarantees or promises about the property. All measurements are approximate, and we have not tested any equipment (such as gas, electrical, or heating systems), so buyers should ensure everything is in working order before making any legal commitments.
Council Tax Band: A (Cheshire West & Chester)
Tenure: Freehold
Parking options: On Street
Garden details: Front Garden, Rear Garden
Electricity supply: Mains
Heating: Gas Mains
Water supply: Mains
Sewerage: Mains
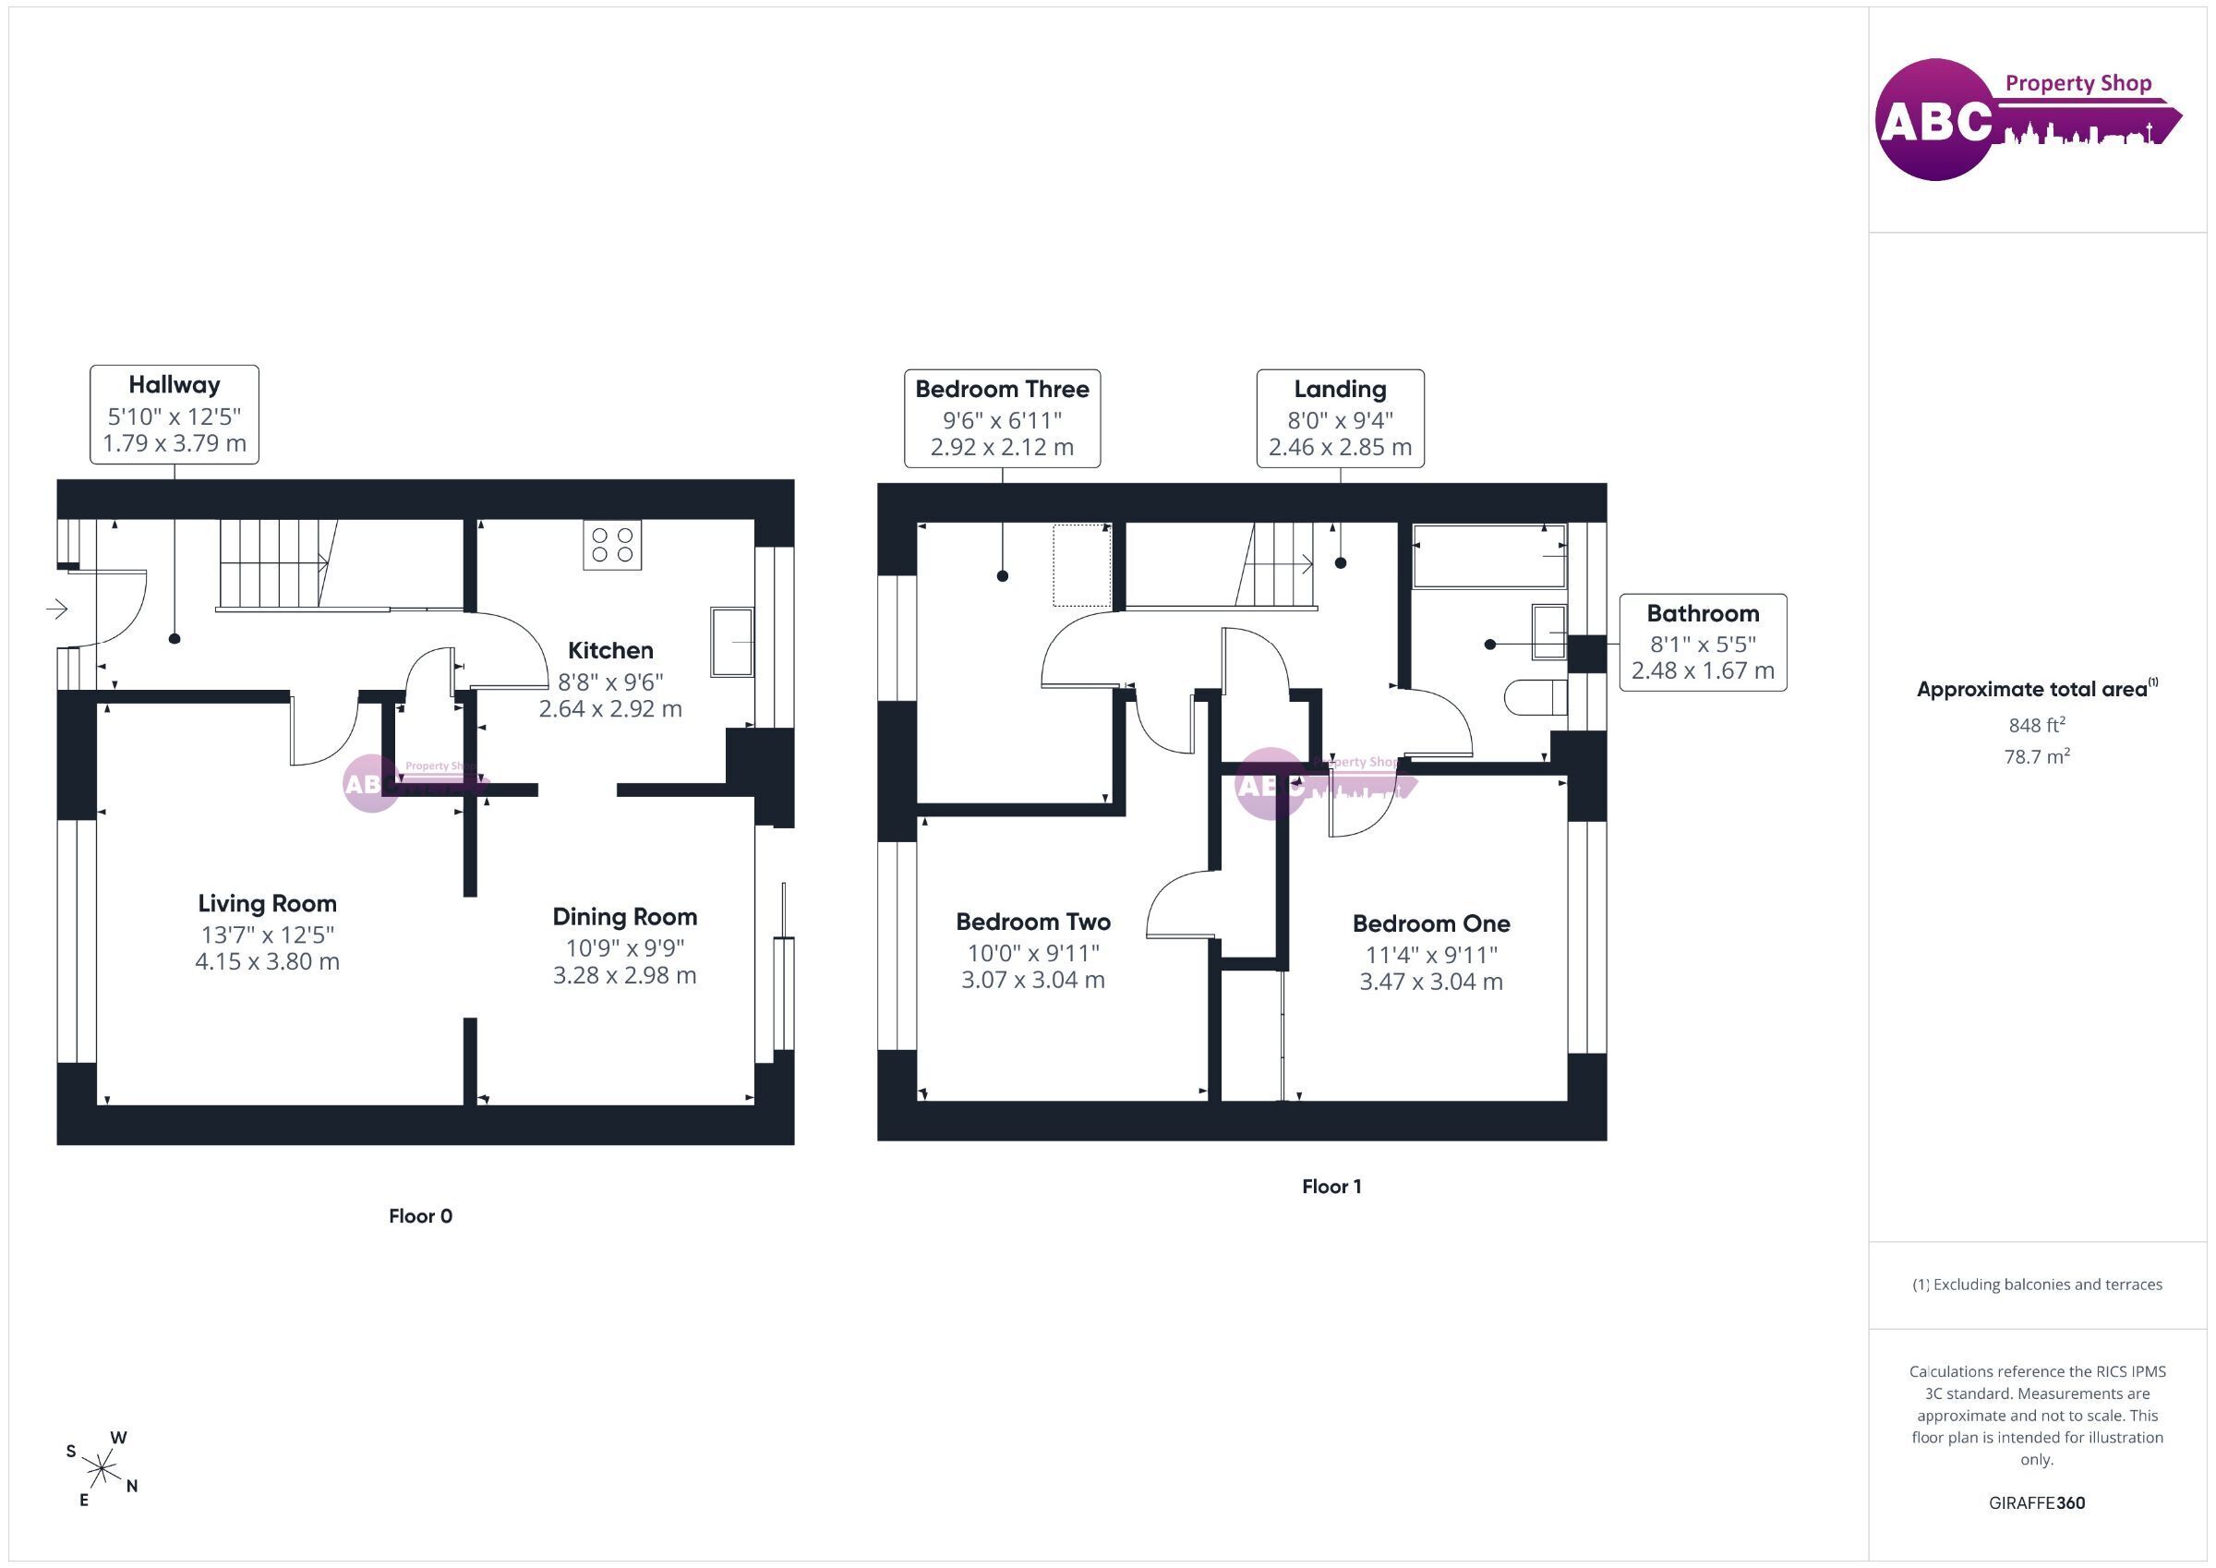
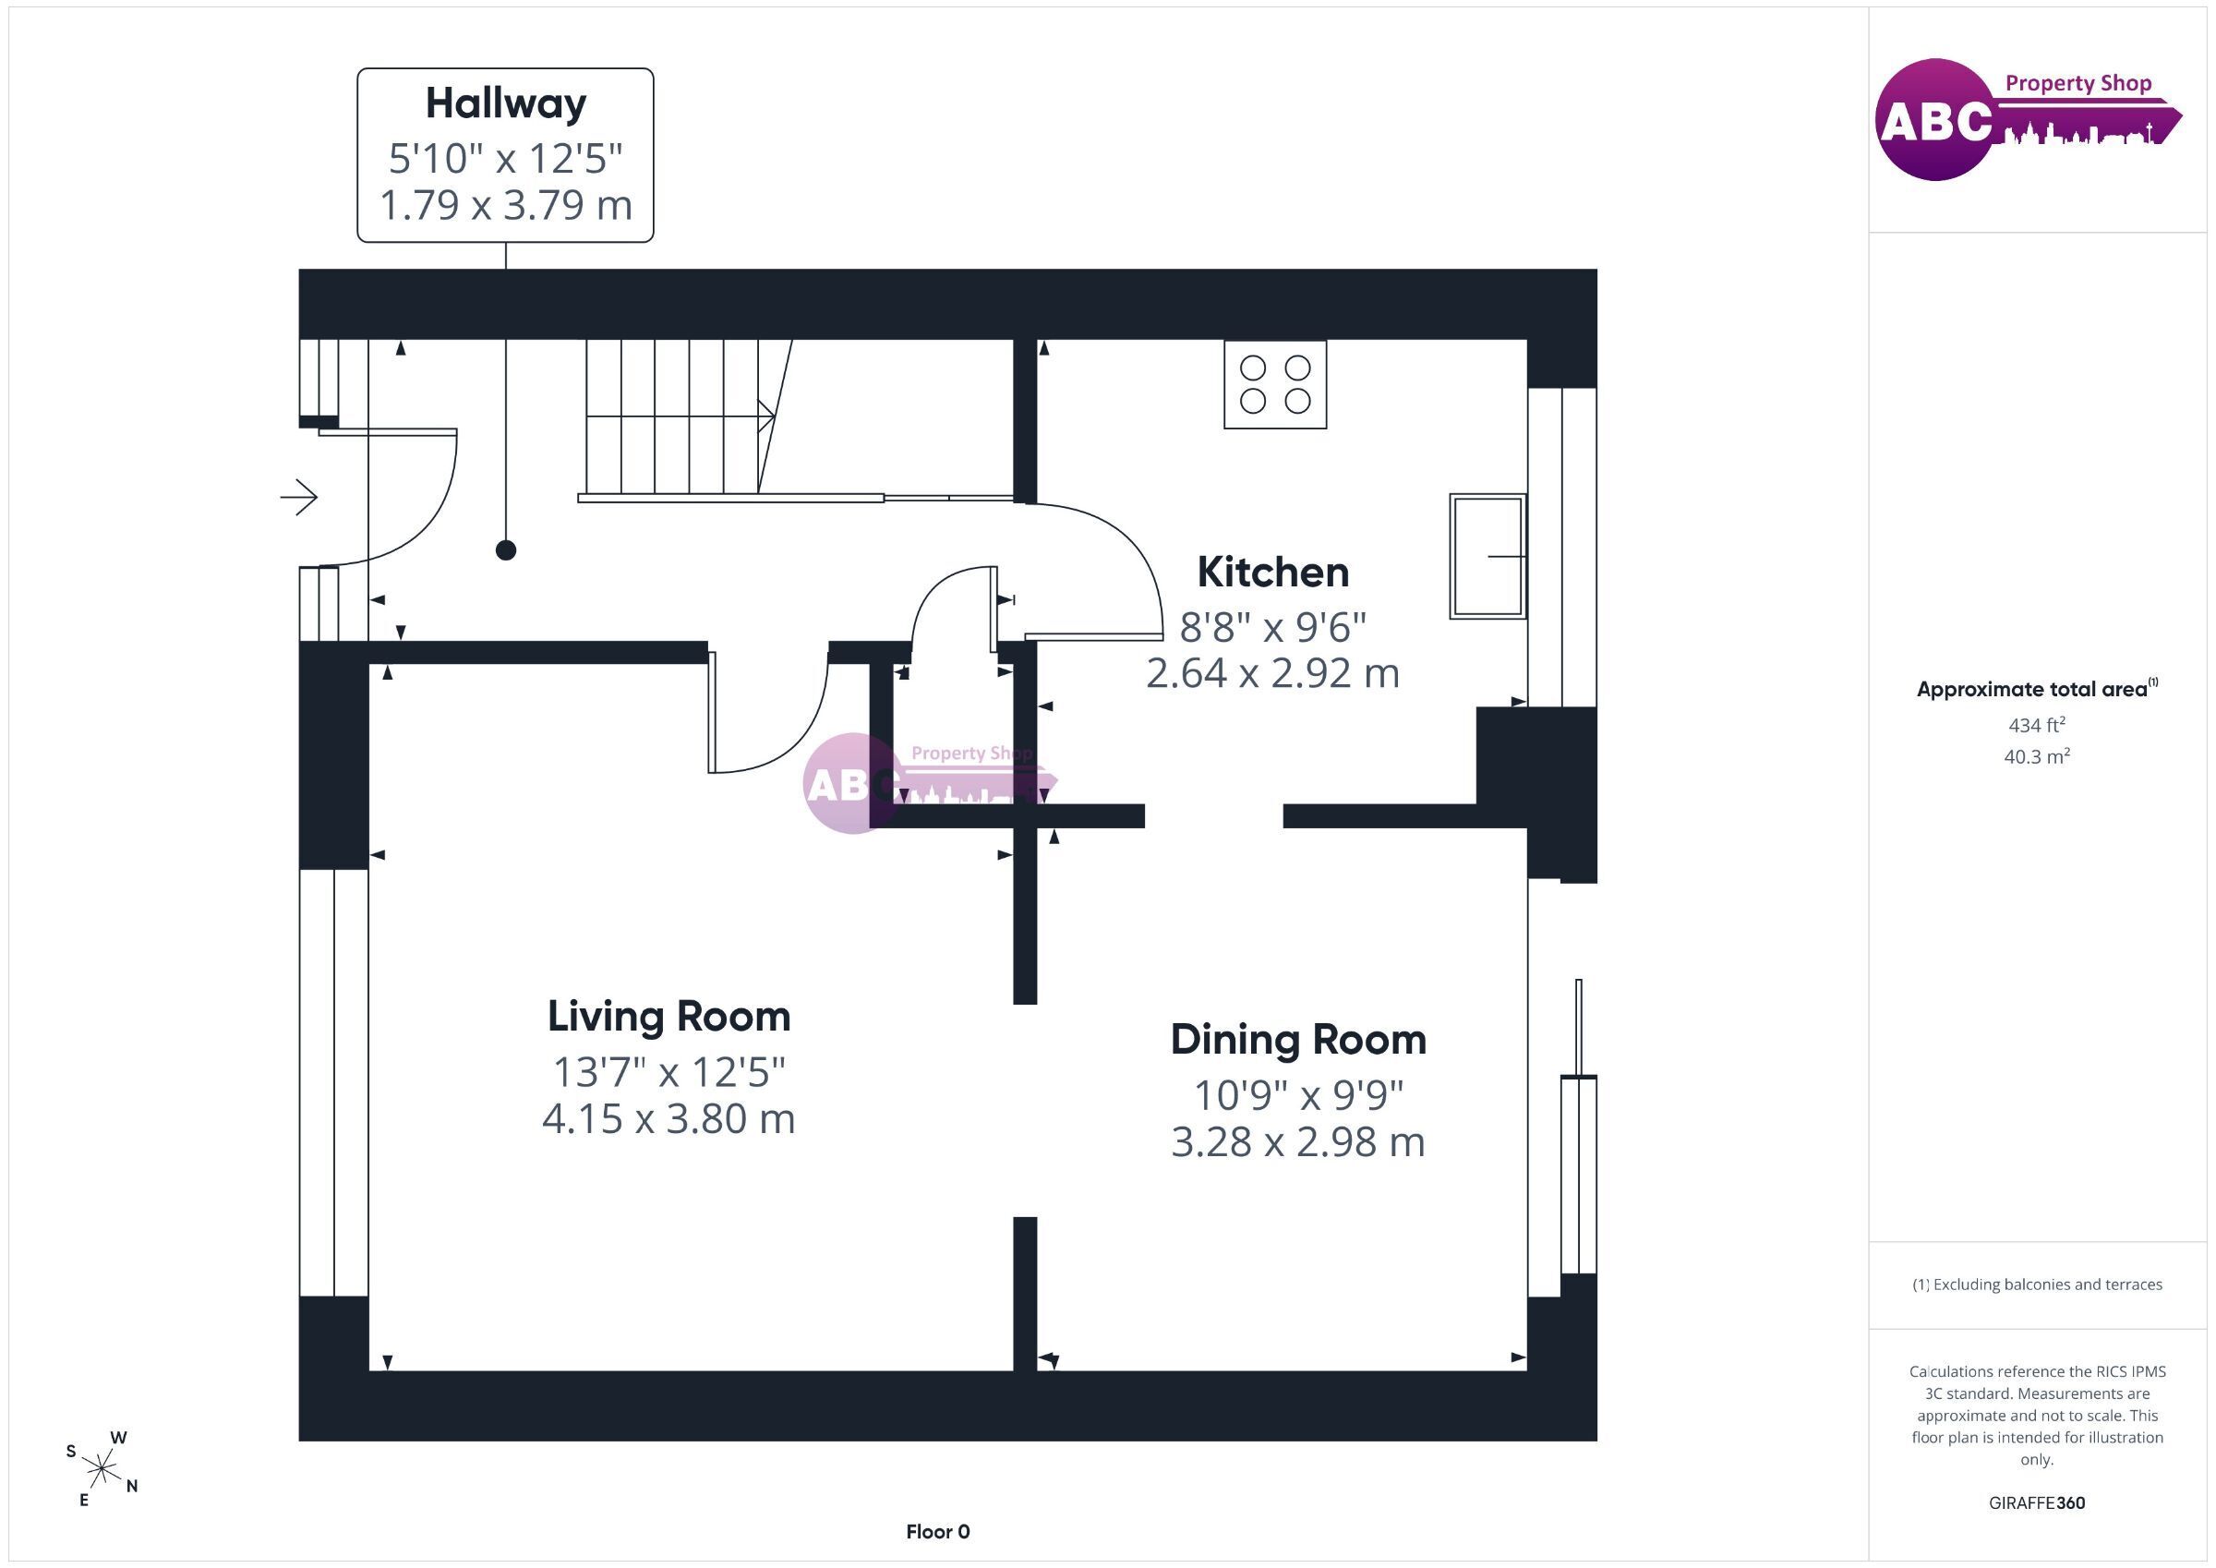
Entrance Hallway 3.79m x 1.79m
Composite Door, Laminate Flooring, Radiator, Stairs to First Floor, Under Stairs Storage, Utility Cupboard.
Living Room 4.15m x 3.8m
Front Facing, Laminate Flooring, Radiator.
Dining 2.98m x 3.28m
Rear Facing, Laminate Flooring, Radiator, Sliding Doors to Rear Garden.
Kitchen 2.64m x 2.92m
Rear Facing, Range of Wall & Base Units, Worktops, Electric Hob, Electric Oven, Extractor, Plumbing for Washing Machine, Laminate Flooring, Tiled Splashbacks.
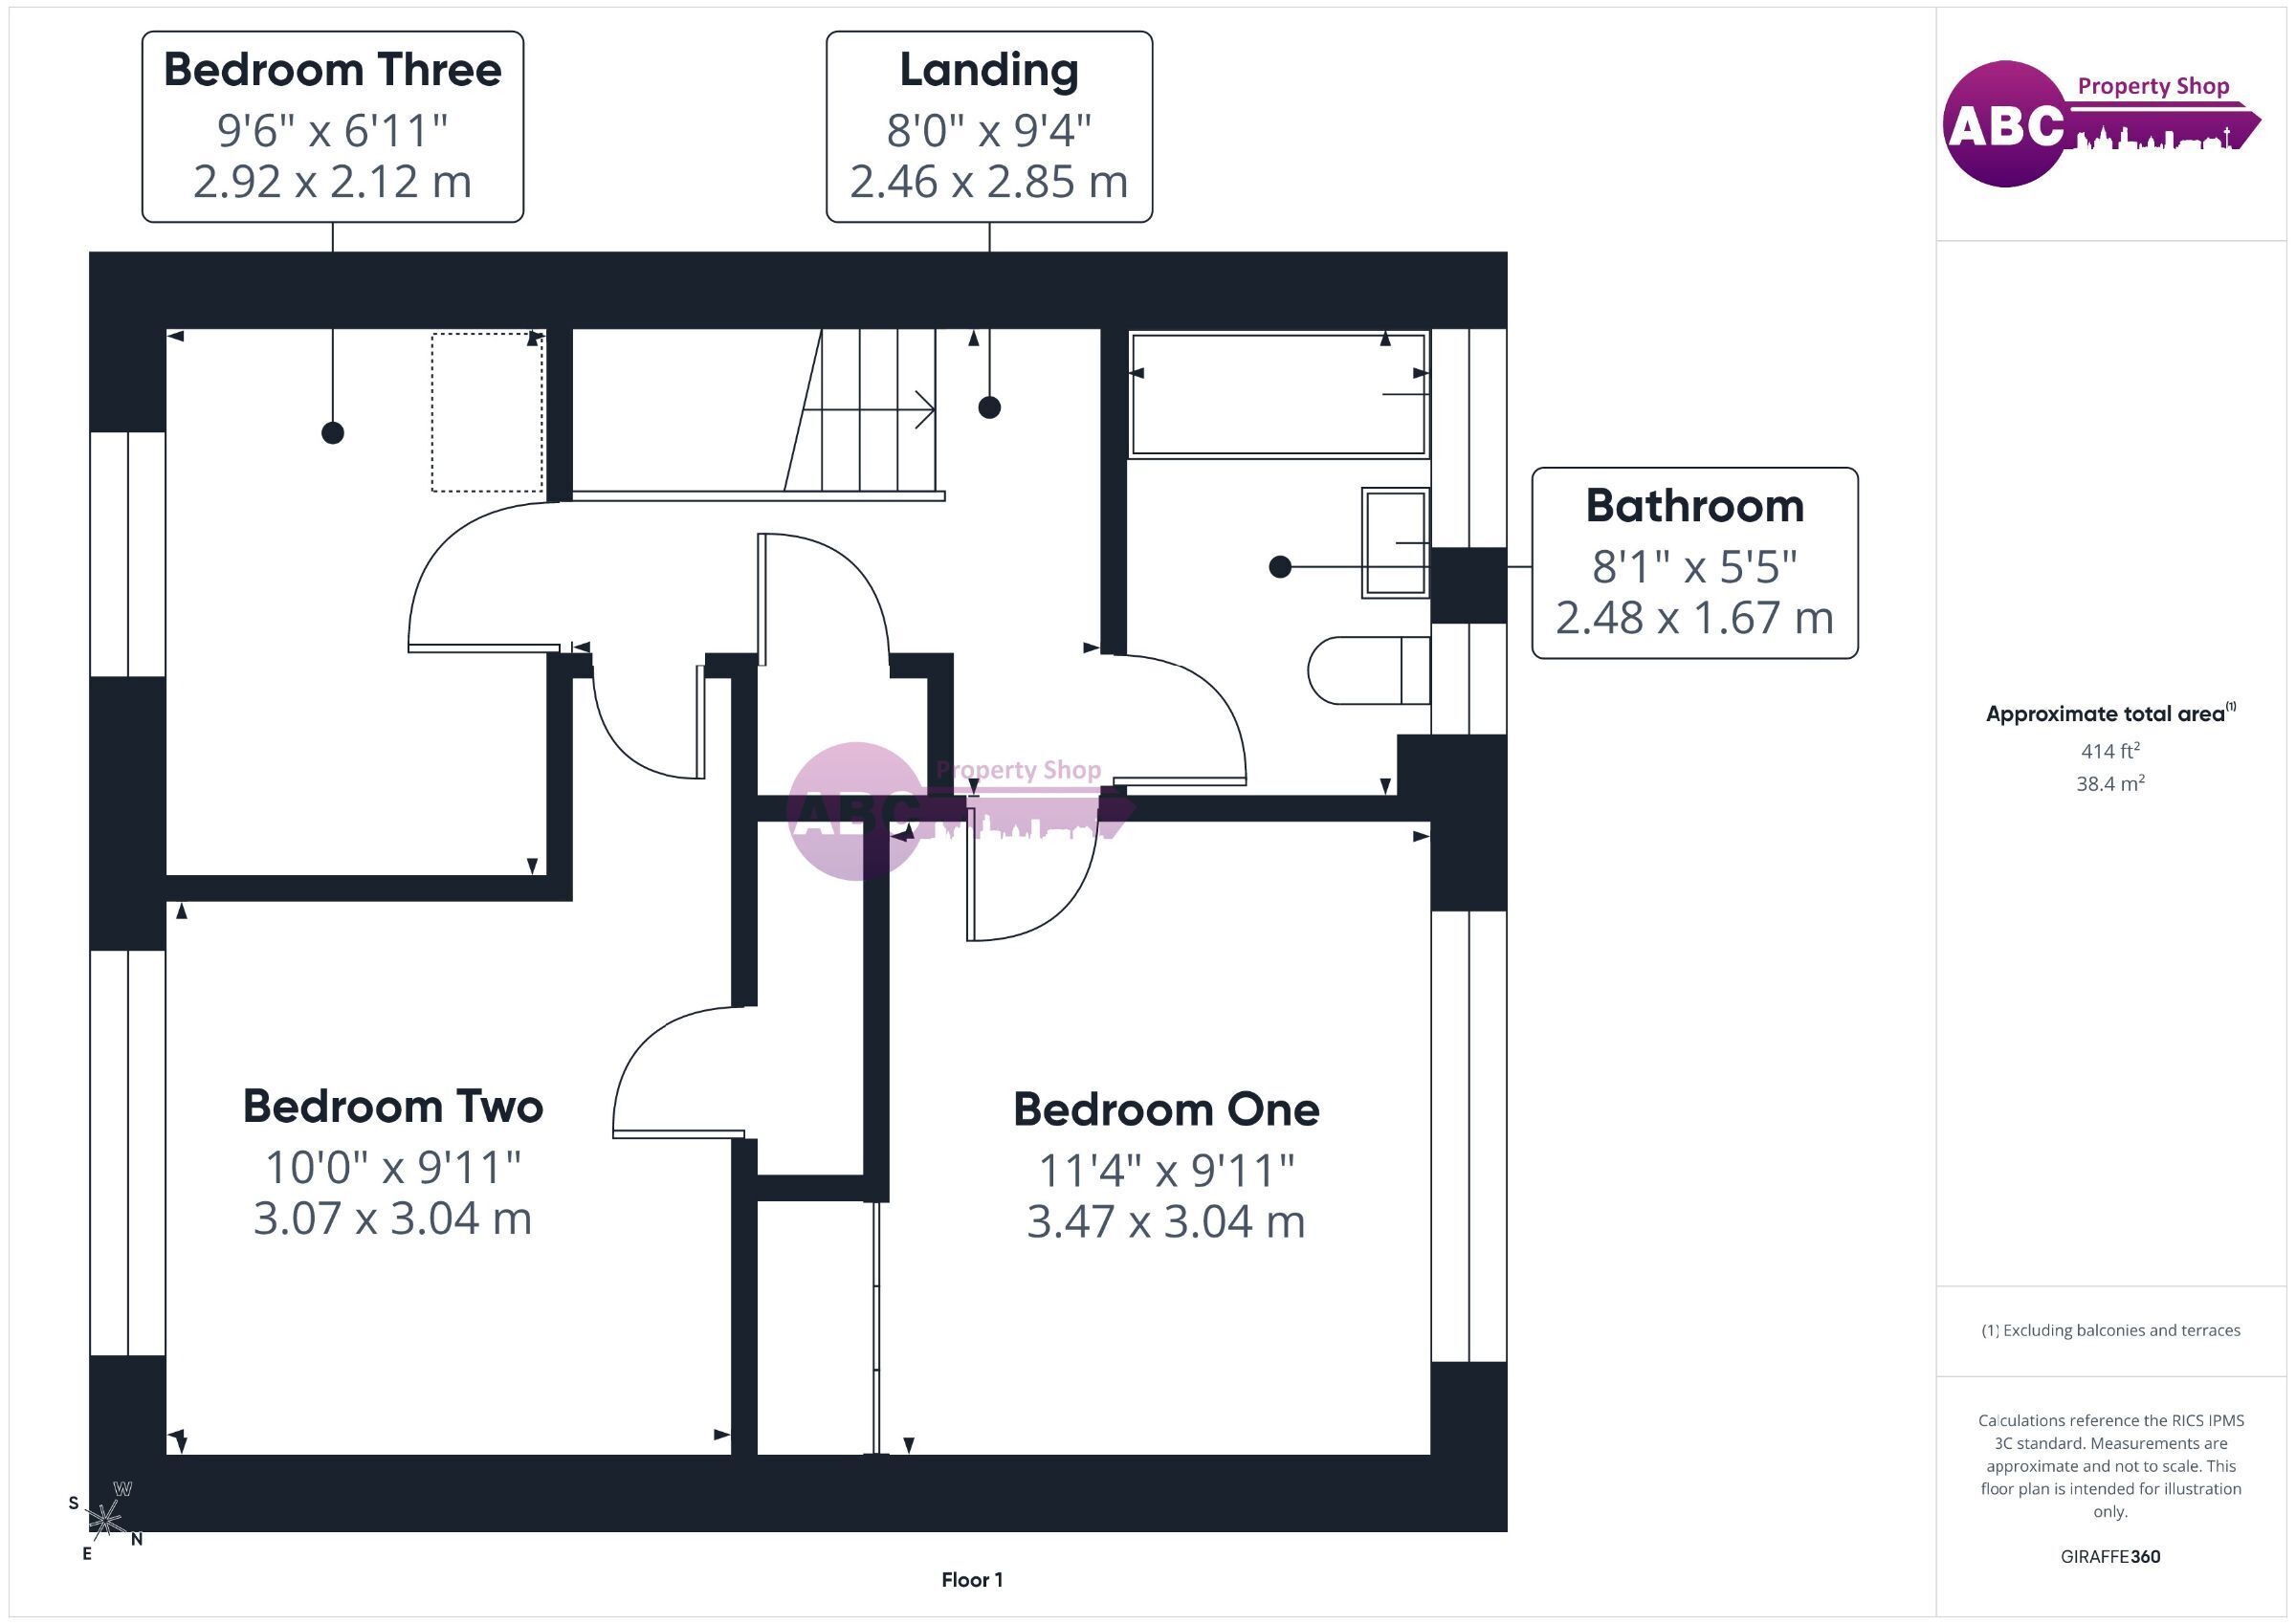
Bedroom 1 3.47m x 3.04m
Rear Facing, Carpeted, Built In Wardrobes, Cupboard Housing Gas Combi Boiler, Radiator.
Bedroom 2 3.07m x 3.04m
Front Facing, Built In Wardrobe, Carpeted, Radiator.
Bedroom 3 2.12m x 2.92m
Front Facing, Carpeted, Radiator.
Front Garden
Low Level Boundary Fencing, Gate, Lawn (Seeds Laid).
Rear Garden
Low Maintenance Garden, Outbuilding (Storage), Fencing & Gate.
Fill in the form below to request more information or to request a viewing.


 Send to a friend